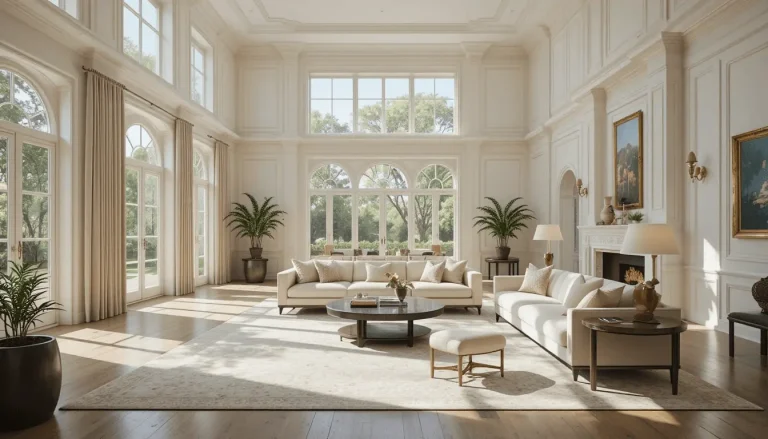

15 Dining and Living Room Combo Ideas for a Stylish Open Space
Designing a dining and living room combo requires a balance between functionality and style. Modern homes increasingly favor open layouts, making it essential to create a cohesive space that flows seamlessly while still defining each area. With the right layout, furniture placement, and décor, you can achieve both comfort and elegance.
Dining and Living Room Combo Ideas
1. Open Layout with Defined Zones
Create a seamless open layout while defining zones using rugs or furniture placement. This helps visually separate the living and dining areas without adding walls.
It maintains openness while improving organization.

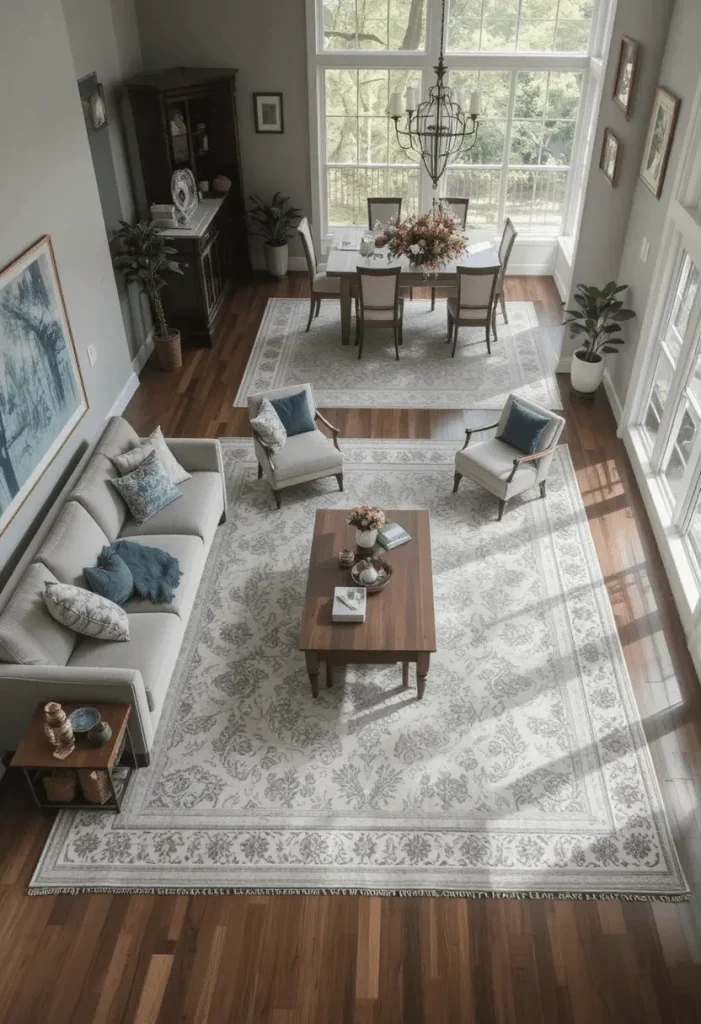
2. Use of Area Rugs for Separation
Place different rugs under the sofa and dining table to create distinct zones. Choose complementary patterns and colors for cohesion.
This is a simple yet effective zoning technique.
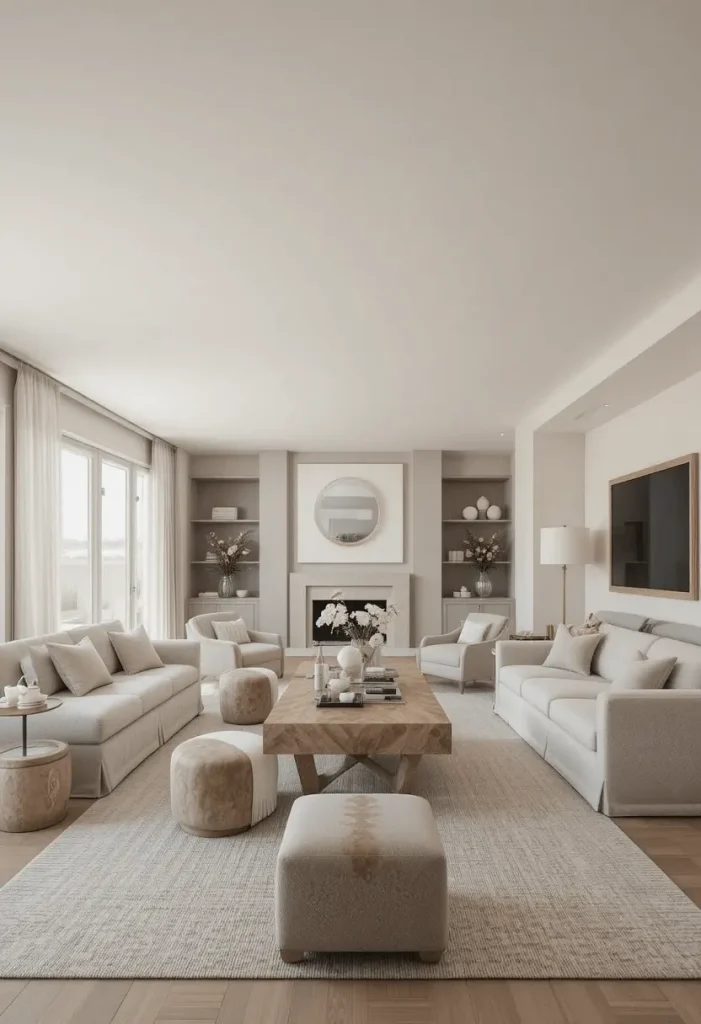
3. Consistent Color Palette
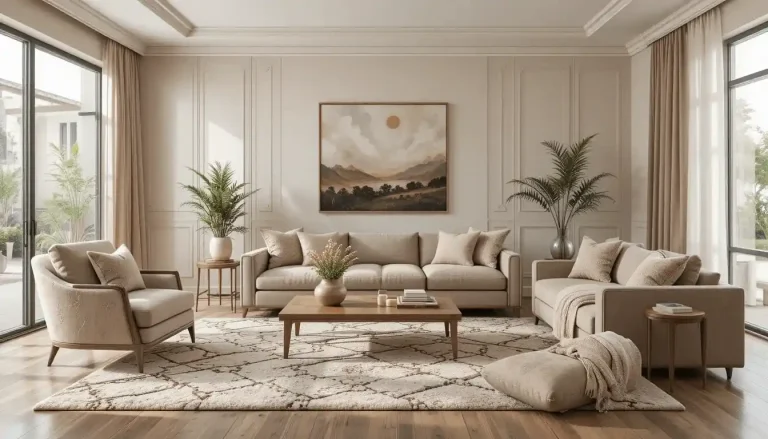
Use a unified color palette across both spaces to create harmony. Neutral tones with subtle accents work best.
Consistency ensures a visually connected design.
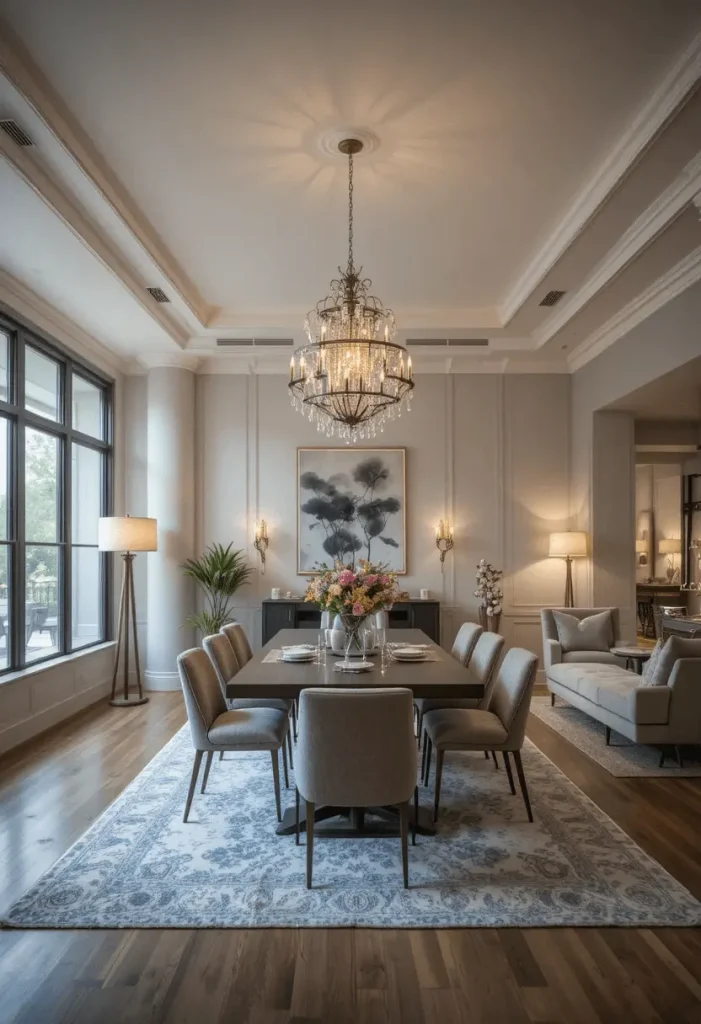
4. Statement Lighting for Each Zone
Install different lighting fixtures for each area, such as a chandelier over the dining table and floor lamps in the living room.
Lighting helps define each zone clearly.
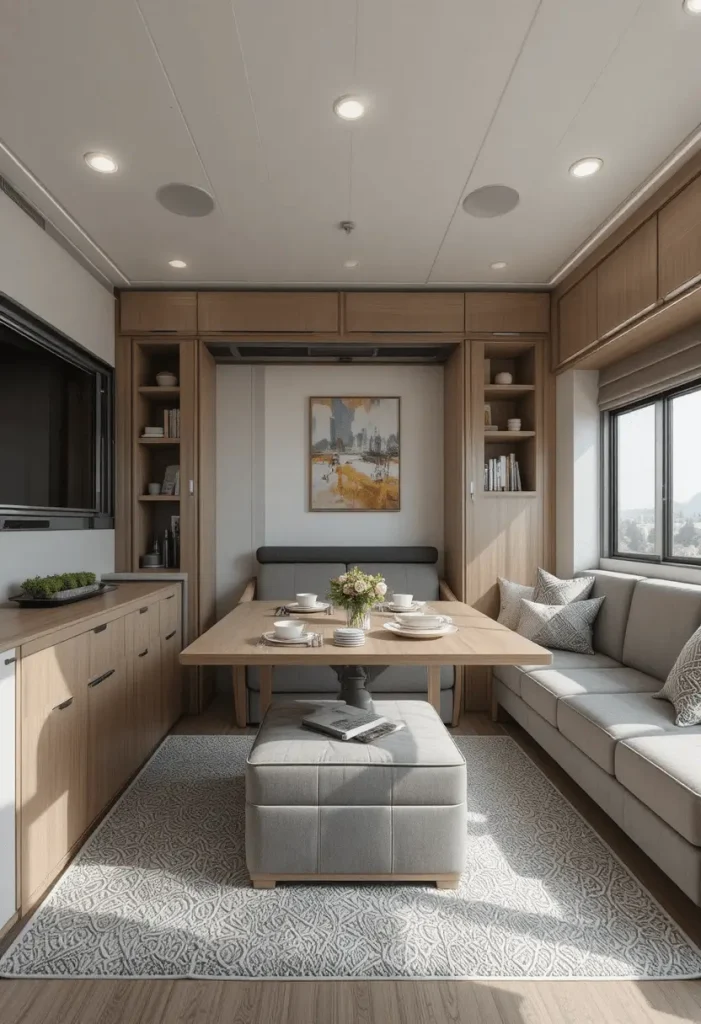
5. Multi-Functional Furniture
Use furniture that serves multiple purposes, like benches, storage ottomans, or extendable tables.
This maximizes functionality in shared spaces.
6. Sofa as a Divider
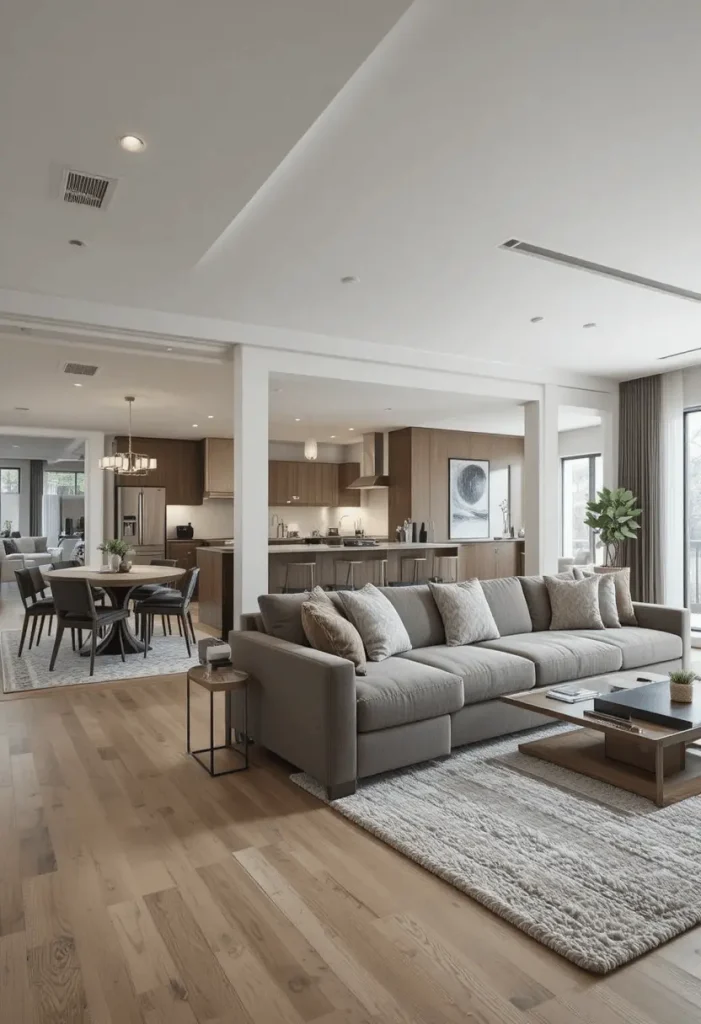
Position the sofa to act as a natural divider between the living and dining areas.
This creates separation without blocking the flow.
7. Accent Wall to Define Spaces
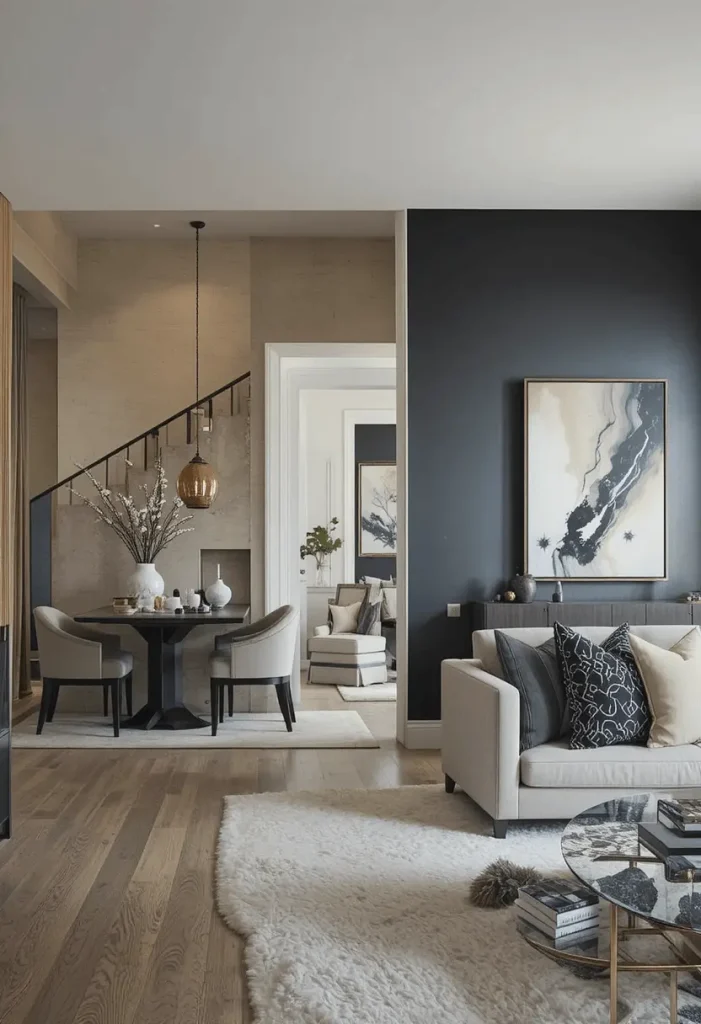
Use an accent wall in either the dining or living area to visually distinguish zones.
This adds character while maintaining cohesion.
8. Minimalist Open Design
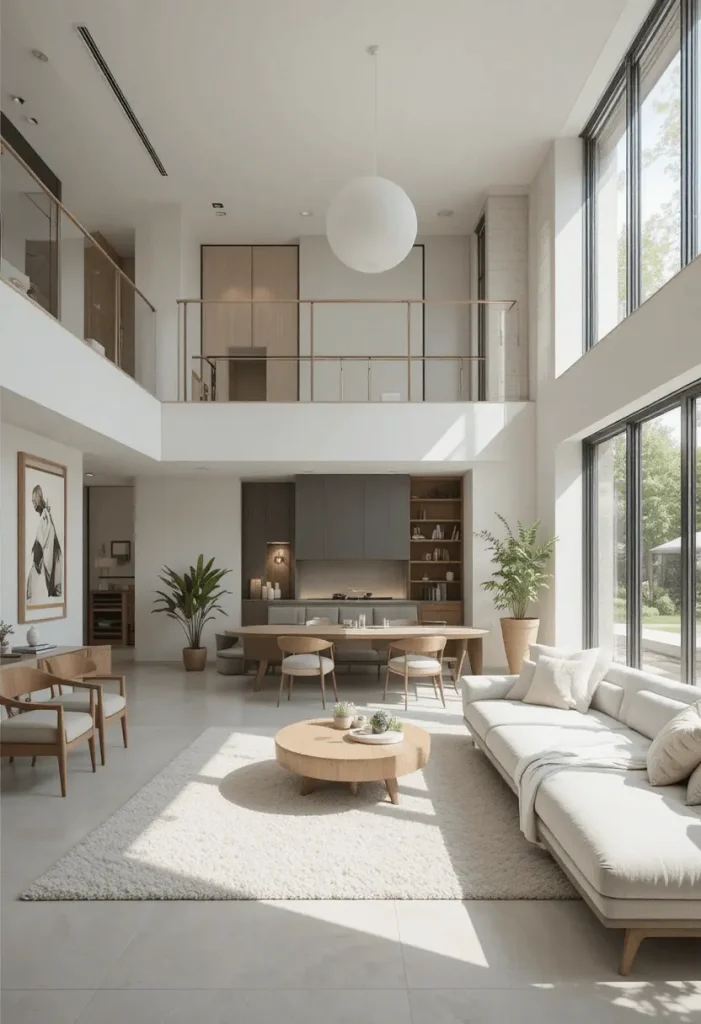
Keep décor minimal and clutter-free to enhance openness. Use clean lines and simple furniture.
This creates a modern and airy environment.
9. Dining Table Near Natural Light
Place the dining table near windows to take advantage of natural light.
This enhances the dining experience and brightens the space.

10. Layered Lighting Approach
Combine ambient, task, and accent lighting for both zones.
This improves functionality and adds depth to the design.

11. Built-In Storage Solutions
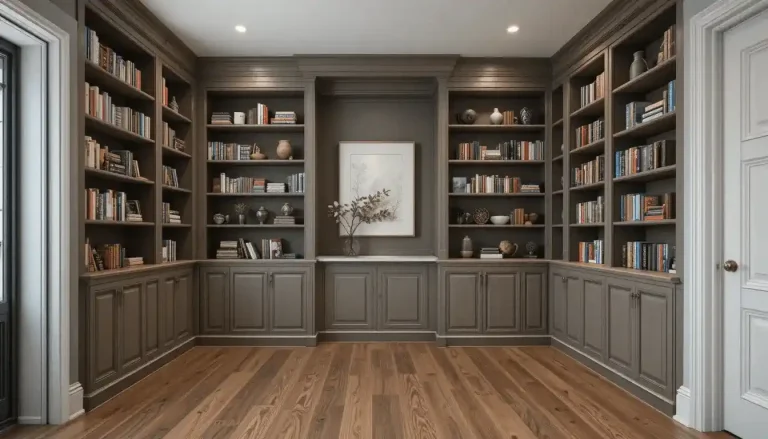
Use built-in shelves or cabinets to keep the space organized.
This helps maintain a clean and cohesive look.

12. Glass or Open Dividers
Use glass partitions or open shelving as subtle dividers.
They separate spaces without blocking light.

13. Coordinated Furniture Styles
Choose furniture styles that complement each other across both areas.
This ensures a cohesive and balanced look.
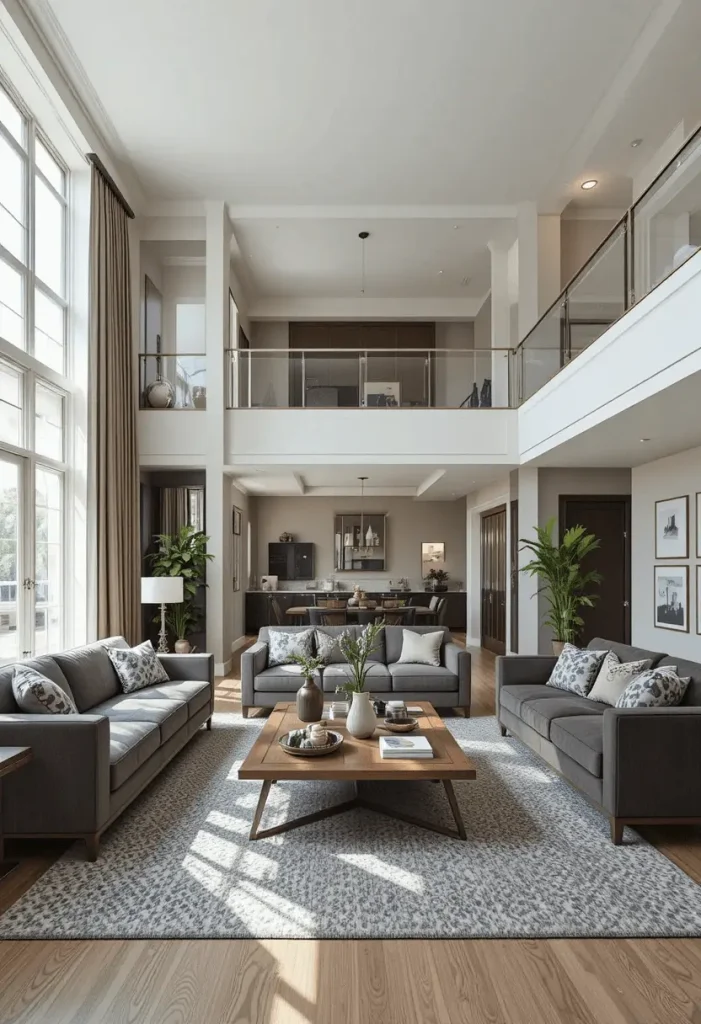
14. Add Greenery for Freshness
Incorporate plants in both zones to unify the space and add freshness.
Greenery softens the overall design.

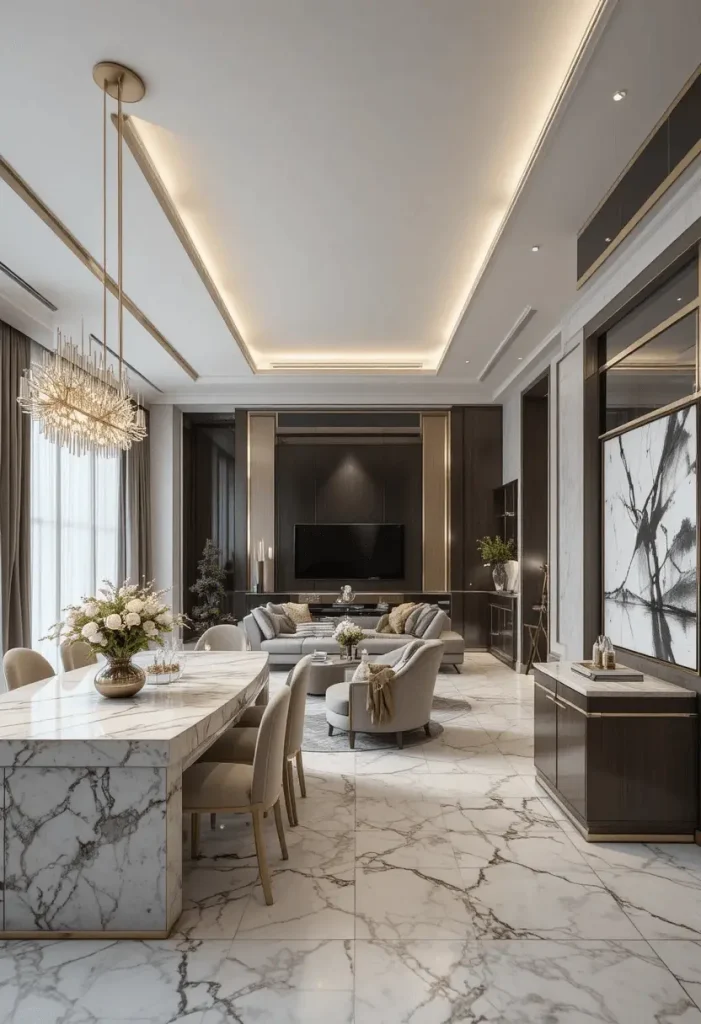
15. Luxury Finishes for a Unified Look
Use high-end materials like marble, wood, or metallic accents throughout the space.
This elevates the overall aesthetic and creates a cohesive design.
Conclusion
A dining and living room combo can be both stylish and functional when designed thoughtfully. By using smart zoning techniques, consistent color palettes, and well-planned layouts, you can create a harmonious open space.
These ideas help you maximize your space while maintaining a modern and elegant aesthetic, perfect for everyday living and entertaining