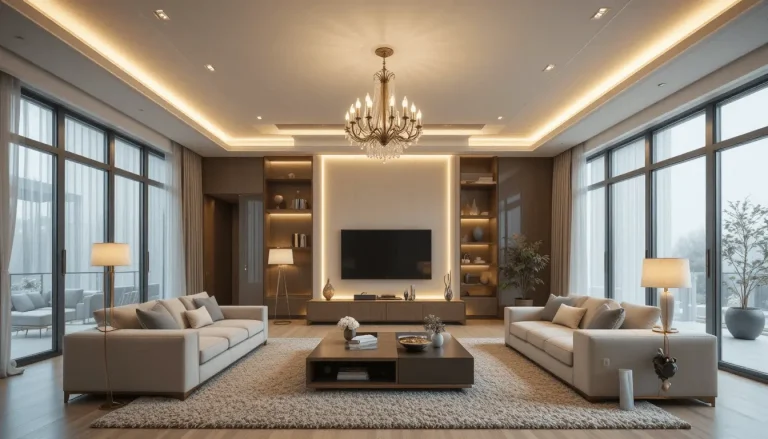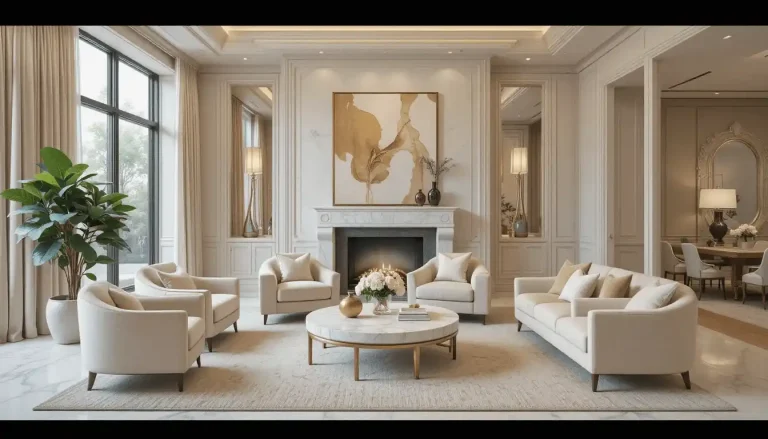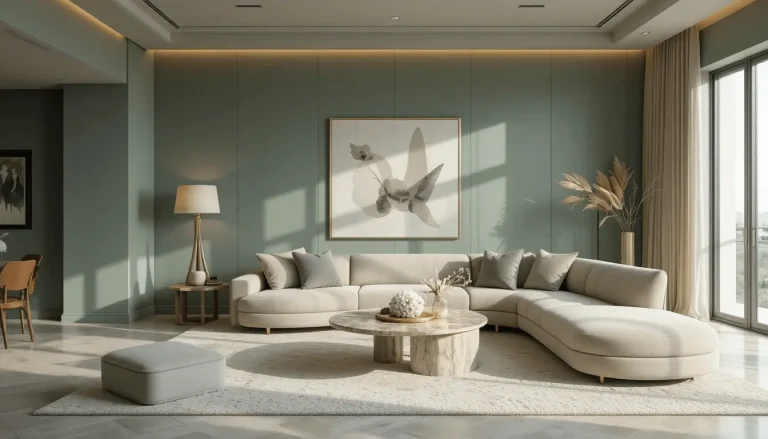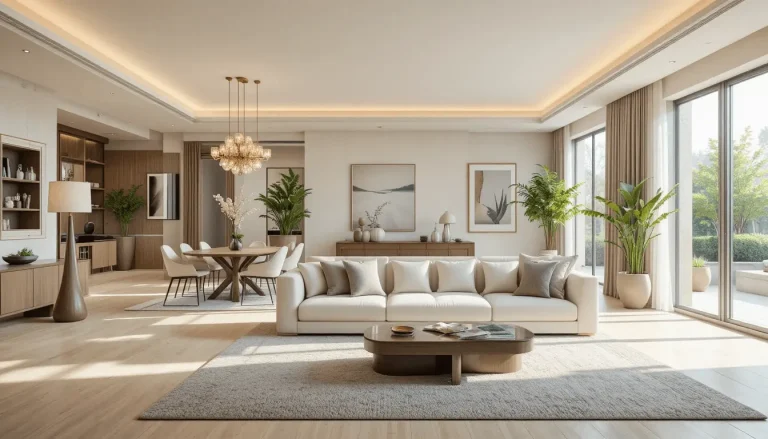
15 Living Room Separator Ideas for Stylish Open Spaces
Living room separator ideas can completely transform how your open space looks and functions.
The right divider adds structure, privacy, and visual interest without making a room feel closed off.
From modern partitions to creative furniture layouts, smart zoning makes any living area feel intentional and stylish.
Living Room Separator Ideas for Stylish Zoning
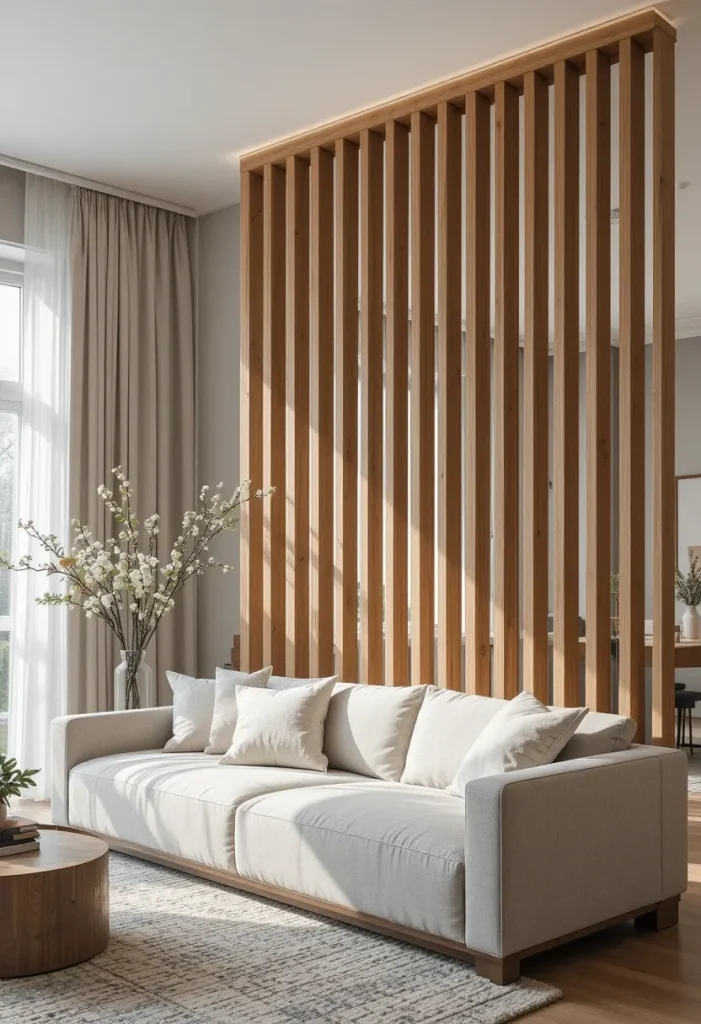
1. Open Wooden Slat Divider
Wooden slat dividers create separation without blocking light. Vertical timber slats allow airflow and visibility while subtly defining living and dining zones in open-plan layouts.
Choose light oak for Scandinavian interiors or darker walnut for a richer, modern aesthetic. The spacing between slats controls privacy while maintaining an airy feel.
2. Glass Partition Wall
A glass partition maintains openness while visually dividing the room. Clear panels keep natural light flowing, making small spaces feel larger and brighter.
For added character, consider black metal frames for an industrial look. Frosted or ribbed glass offers privacy without sacrificing style.

3. Built-In Bookshelf Divider
A bookshelf divider provides both storage and structure. Open shelving separates spaces while displaying books, plants, and décor pieces.
Opt for a double-sided design so both zones benefit from storage. Styling the shelves intentionally prevents the divider from looking cluttered.

4. Curtain Room Separator
Curtains offer flexible separation in multifunctional living rooms. Sheer fabrics create soft division, while heavier drapes provide more privacy when needed.
Ceiling-mounted curtain tracks ensure a clean, modern look. This solution works especially well in rental apartments since it requires minimal structural changes.

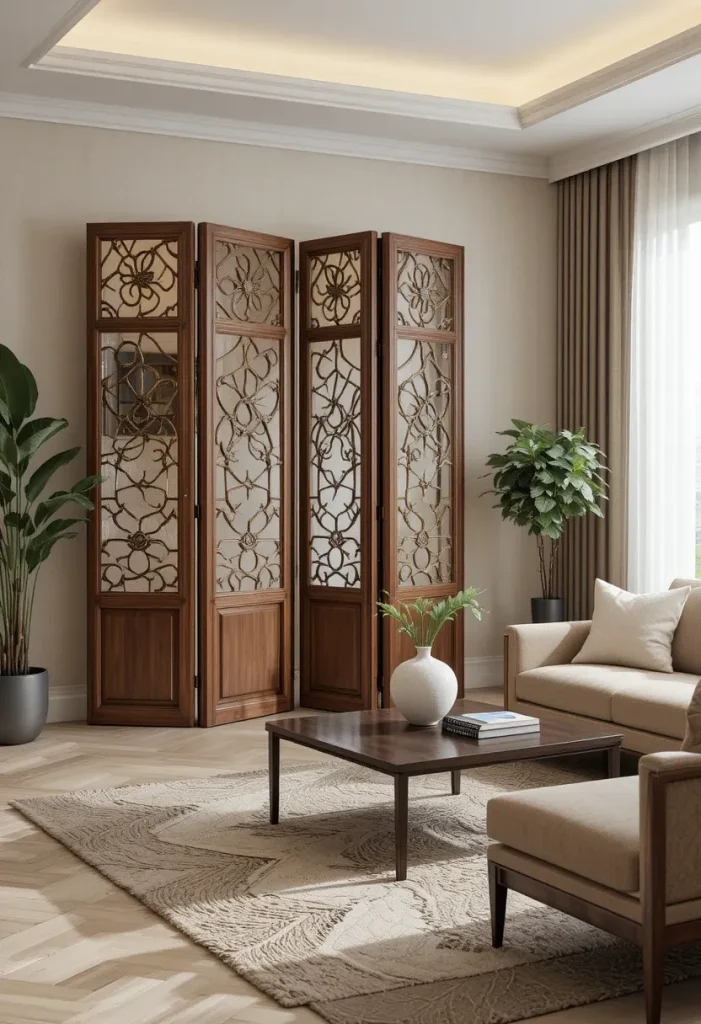
5. Folding Screen Panels
Folding screens are portable and decorative. They can be moved or adjusted easily, making them ideal for temporary zoning.
Choose woven rattan for boho interiors or sleek wooden panels for modern homes. Decorative screens add personality while defining space.
6. Half Wall Partition
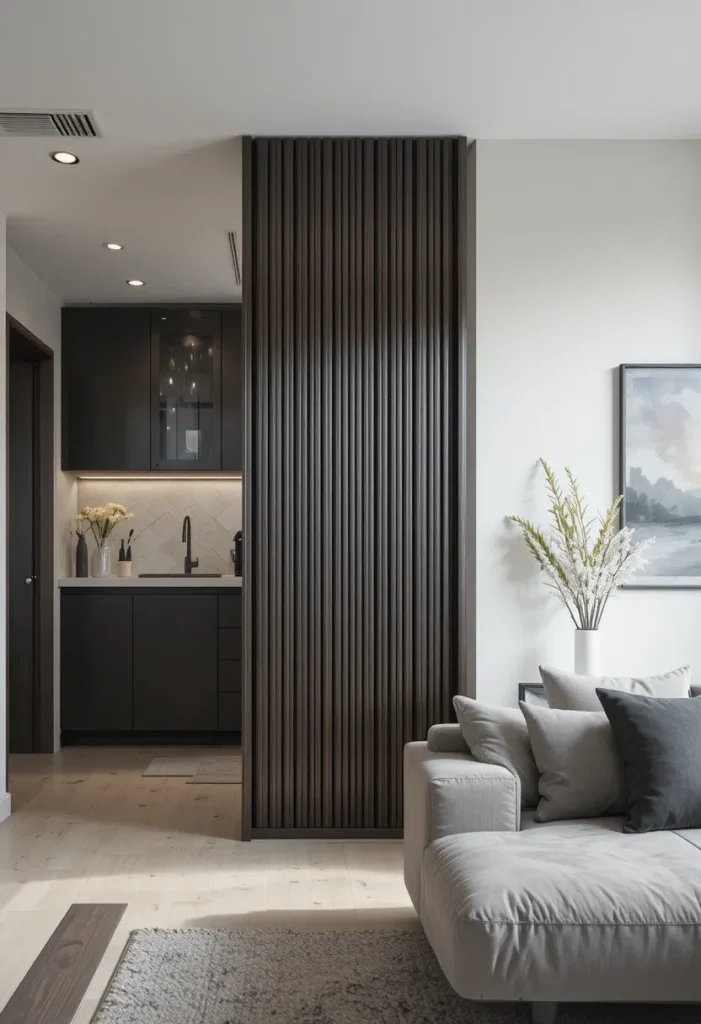
A half wall divides areas without closing them off completely. It provides visual structure while keeping sightlines open across the room.
Top the half wall with décor, plants, or lighting fixtures for added function. This idea works well between living and kitchen spaces.
7. Sliding Barn Door Divider
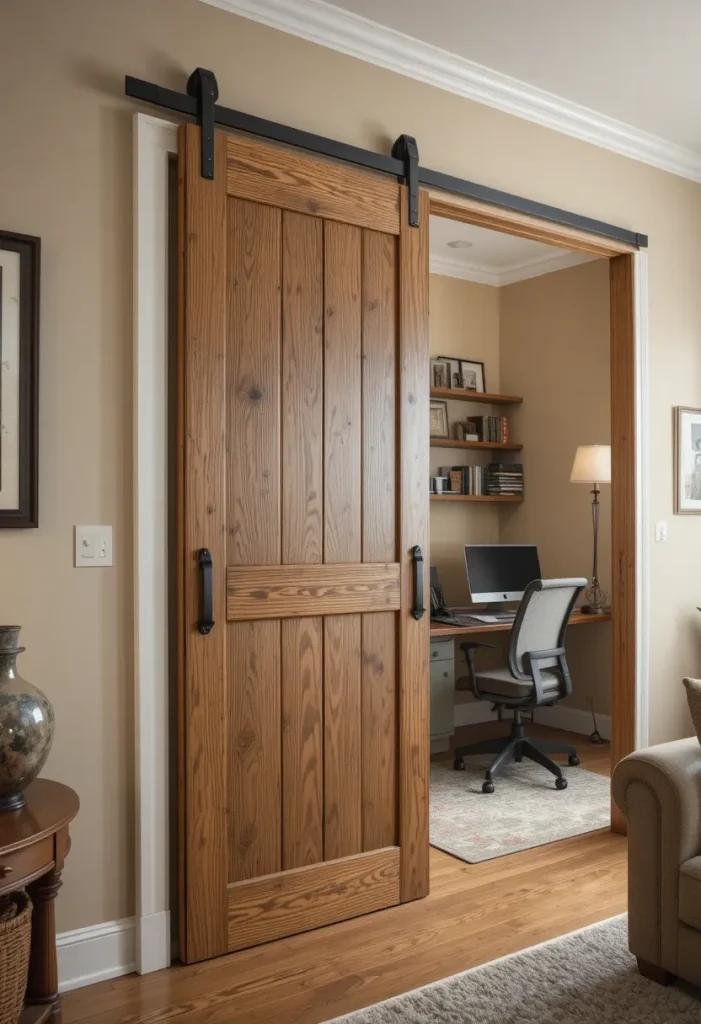
Sliding barn doors offer a bold architectural feature. When open, the space feels connected; when closed, it provides full separation.
Wood finishes create warmth, while painted doors offer a modern touch. This option is perfect for separating a living room from a home office.
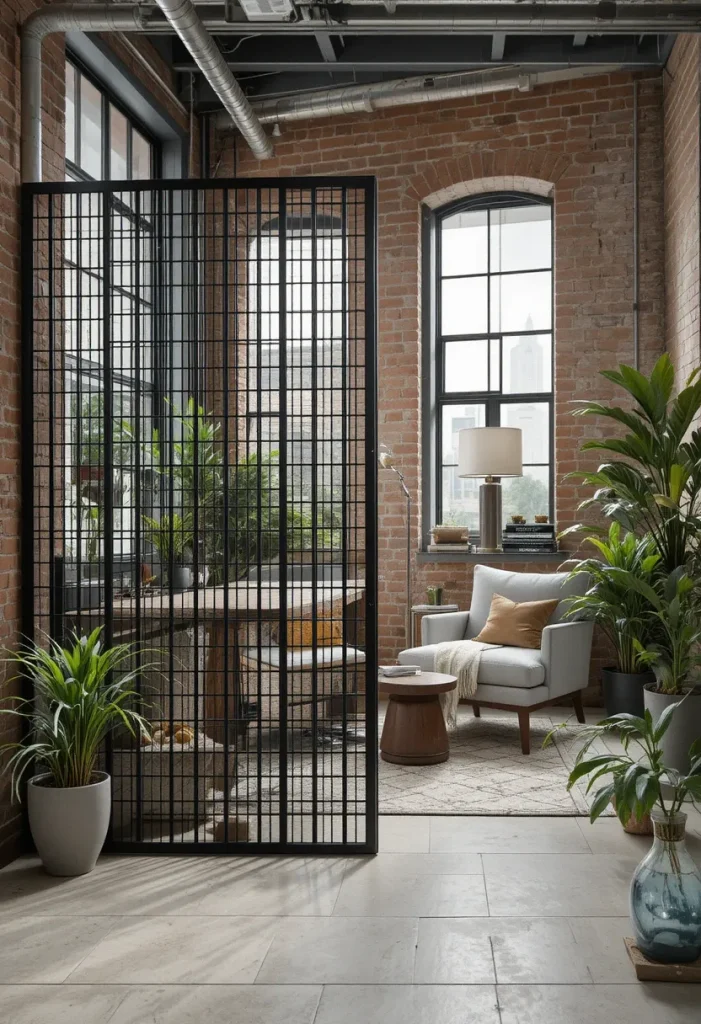
8. Metal Frame Grid Divider
Metal grid dividers add industrial flair. The open framework creates visual boundaries without blocking light or airflow.
Black steel frames work beautifully in modern lofts. Add climbing plants for a softer contrast against the structured lines.
9. Plant Wall Separator
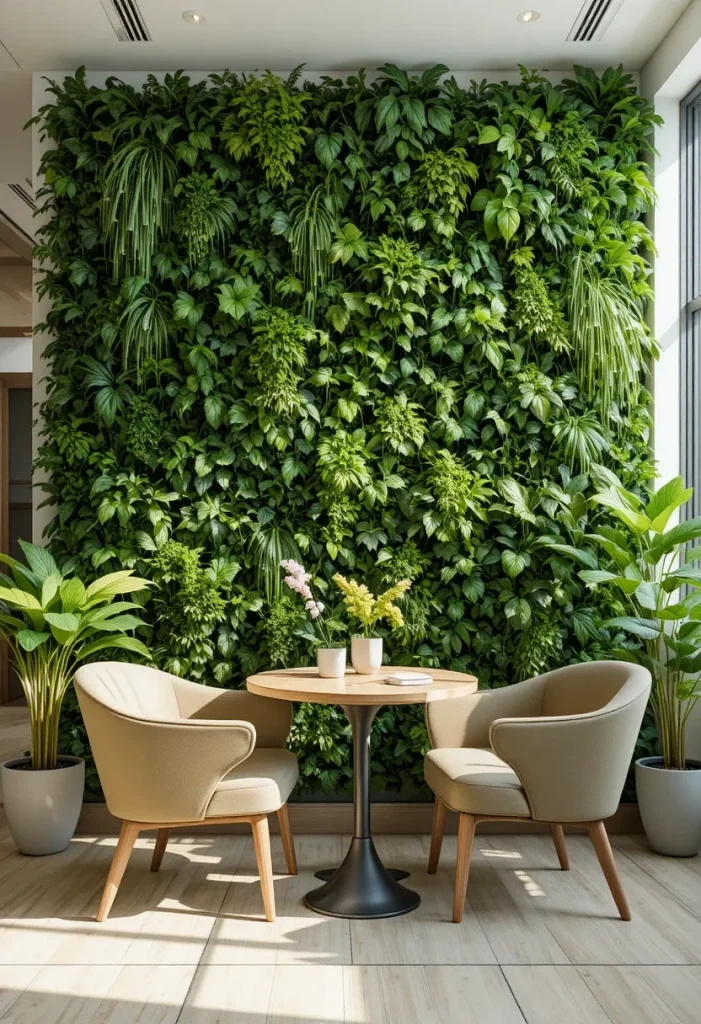
A vertical plant wall introduces greenery while defining zones. Tall plants or modular plant panels create natural separation.
Choose low-maintenance indoor plants for practicality. The organic texture softens modern interiors and improves air quality.
10. TV Unit Room Divider
A freestanding TV unit can double as a room separator. Position it centrally to divide living and dining areas effectively.
Opt for a design with storage cabinets to maximize functionality. This solution keeps entertainment central while structuring the layout.

11. Archway Divider
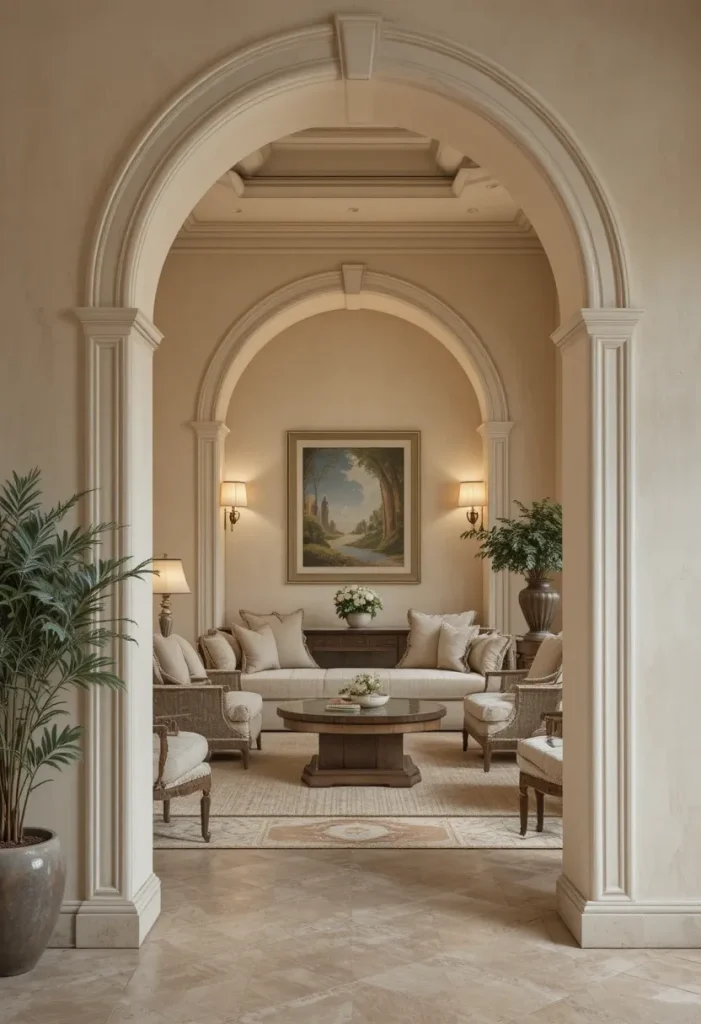
An architectural arch creates subtle separation without doors. It frames each zone elegantly while maintaining openness.
Paint the arch in a contrasting color to highlight the transition. Arches work beautifully in Mediterranean or modern interiors.
12. Glass Block Wall
Glass blocks provide privacy while allowing light transmission. They create a textured visual break between spaces.
This retro-inspired solution is making a comeback in modern interiors. Use clear or tinted blocks for a unique design statement.

13. Open Cabinet Divider
Open cabinets act as storage and structure simultaneously. They divide spaces while offering accessible shelves and compartments.
Keep styling minimal and cohesive to avoid visual clutter. Neutral tones help maintain a seamless flow between areas.

14. Hanging Wood Panel Divider
Suspended wooden panels offer a contemporary look. The panels hang from the ceiling, creating vertical separation.
Spacing and panel width determine how much privacy the divider provides. This idea suits minimalist and modern homes.

15. Raised Platform Separation
A raised platform subtly distinguishes living zones. Elevating one section creates a clear boundary without physical walls.
Use contrasting flooring materials to enhance the separation. This design works well in studio apartments and open-plan homes.

Conclusion
Living room separator ideas can transform open spaces into functional, well-defined zones without sacrificing light or style. Whether you prefer architectural elements, furniture-based solutions, or decorative dividers, the right choice enhances both layout and aesthetics.