
25 Small Room Ideas to Maximize Space in 2026
Small rooms require thoughtful planning to feel open, functional, and stylish. In 2026, modern interiors focus on smart layouts, light-enhancing color palettes, and multifunctional furniture that improves usability without overcrowding the space. The goal is to combine practicality with aesthetic clarity.
This guide explores 25 small room ideas that maximize space using advanced styling techniques, modern color combinations, and strategic storage solutions. Each concept is designed to help you create a room that feels larger, brighter, and more organized.
Smart Small Room Design Ideas for 2026
1. Light Neutral Color Base
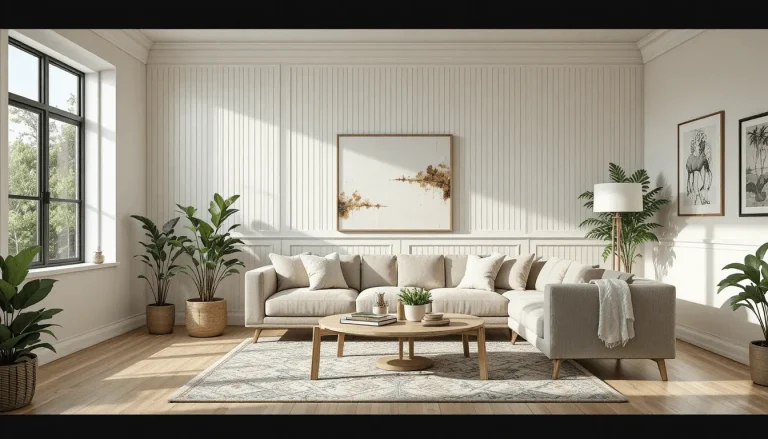
Soft white, warm beige, and light greige walls reflect natural light and instantly make a small room feel larger. A neutral base creates visual openness and allows furniture to blend seamlessly into the background.
Pair the walls with light wood flooring and minimal décor for a cohesive look. Avoid dark accent walls unless balanced with bright furnishings and strong lighting.

2. Vertical Storage Solutions
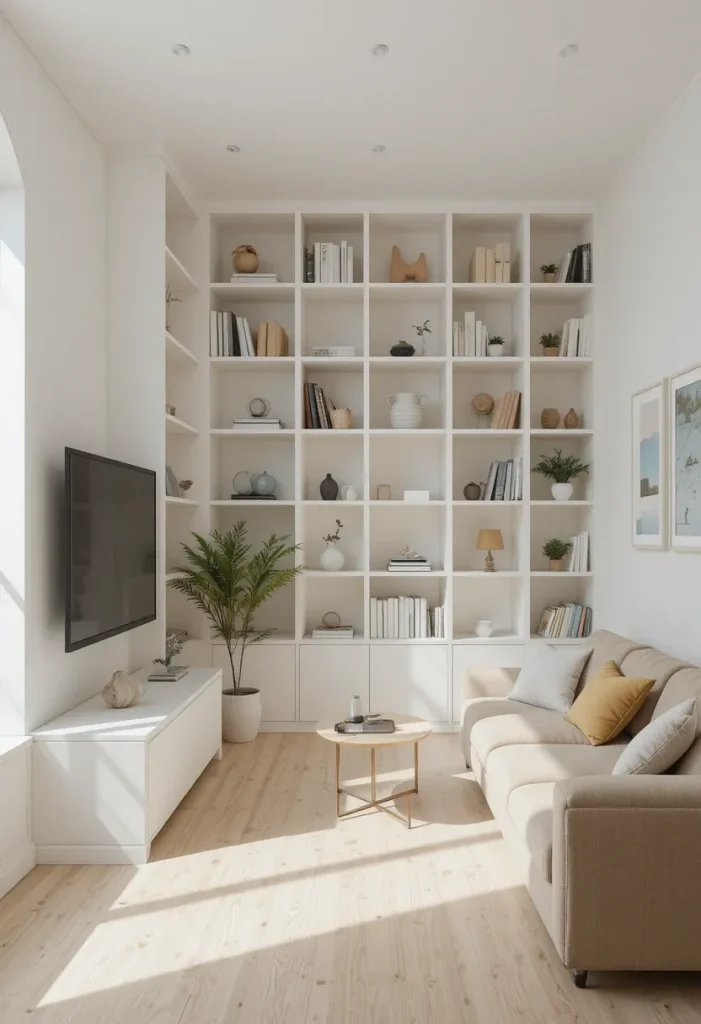
Using vertical shelving draws the eye upward and maximizes unused wall space. Floor-to-ceiling storage creates structure without occupying valuable square footage.
Choose slim, open shelving in oak or matte white finishes to maintain visual lightness. Keep styling minimal to prevent clutter from overwhelming the room.
3. Multifunctional Furniture
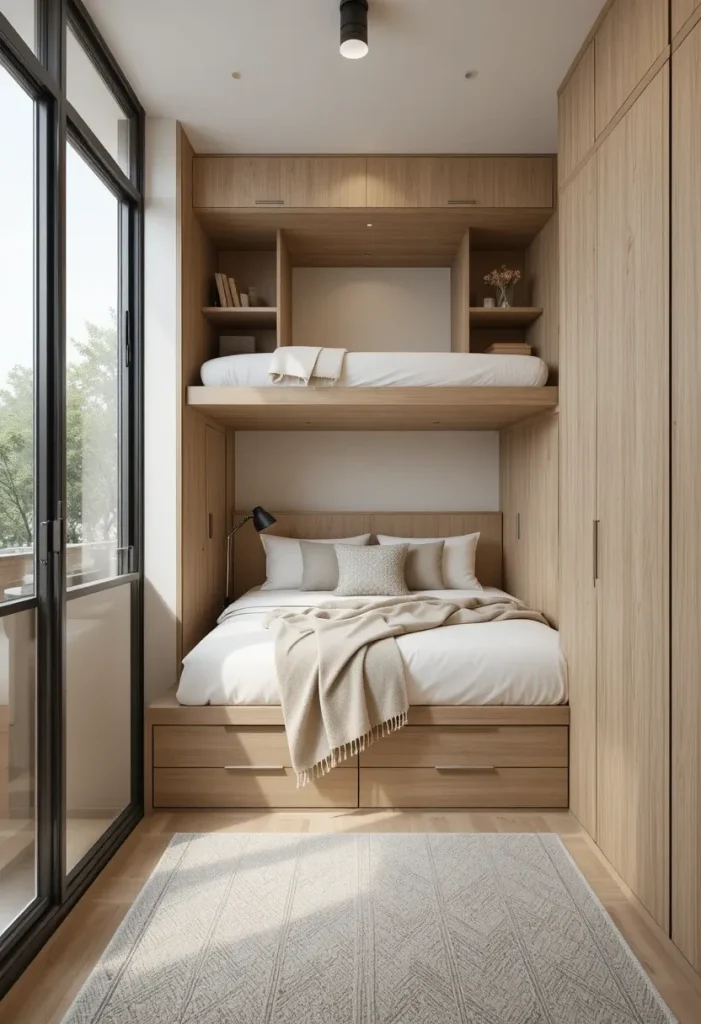
Furniture that serves multiple purposes is essential in small rooms. Storage beds, ottomans with hidden compartments, and foldable desks reduce the need for extra pieces.
Select designs in neutral fabrics or light wood to maintain consistency. Compact silhouettes help preserve walking space and improve flow.
4. Mirrors to Expand Visual Depth
Large mirrors reflect light and create the illusion of depth. Placing a mirror opposite a window enhances brightness and visually doubles the space.
Choose frameless or thin black frames for a modern look. Avoid ornate frames that can visually weigh down the wall.

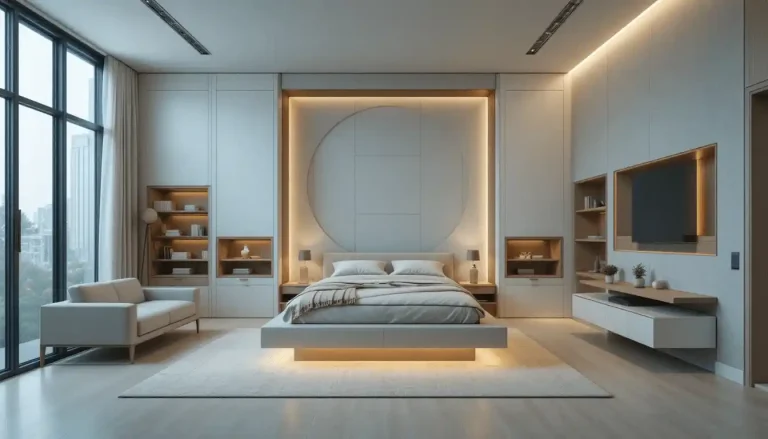
5. Built-In Wardrobes
Custom built-ins maximize awkward corners and eliminate wasted space. Seamless cabinetry in wall-matching colors creates a streamlined effect.
Use handle-less designs to maintain a clean aesthetic. Integrated lighting inside wardrobes improves functionality without clutter.

6. Glass and Acrylic Furniture
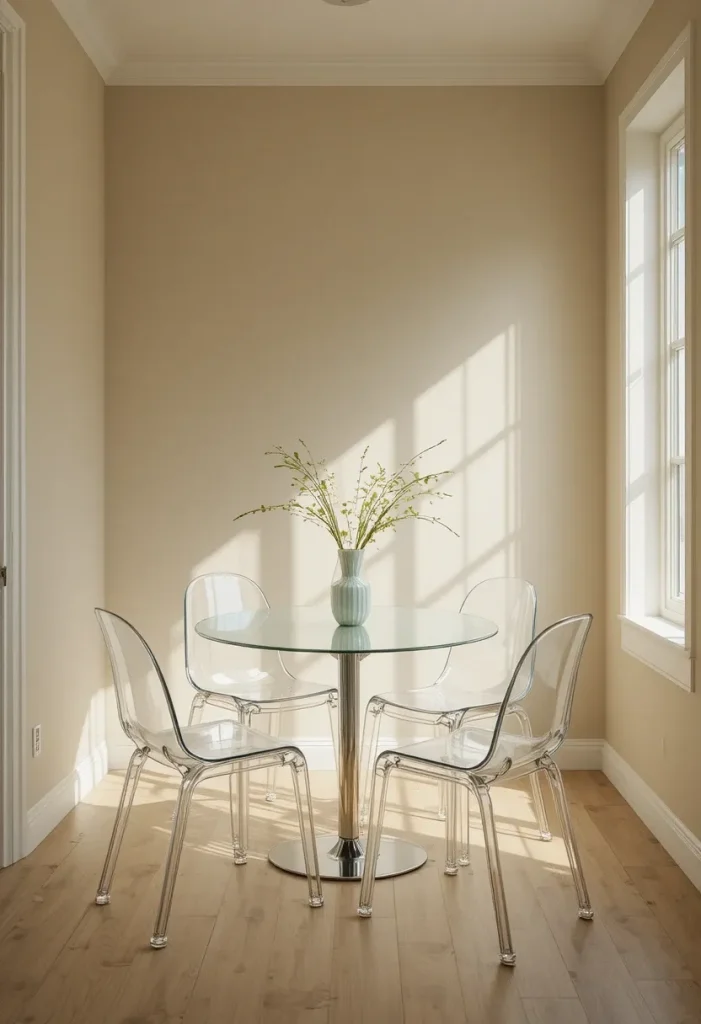
Transparent materials such as glass tables or acrylic chairs reduce visual heaviness. These pieces maintain functionality while appearing nearly invisible.
Pair with soft neutral rugs and light upholstery to maintain warmth. This combination keeps the space airy and contemporary.
7. Soft Pastel Accents
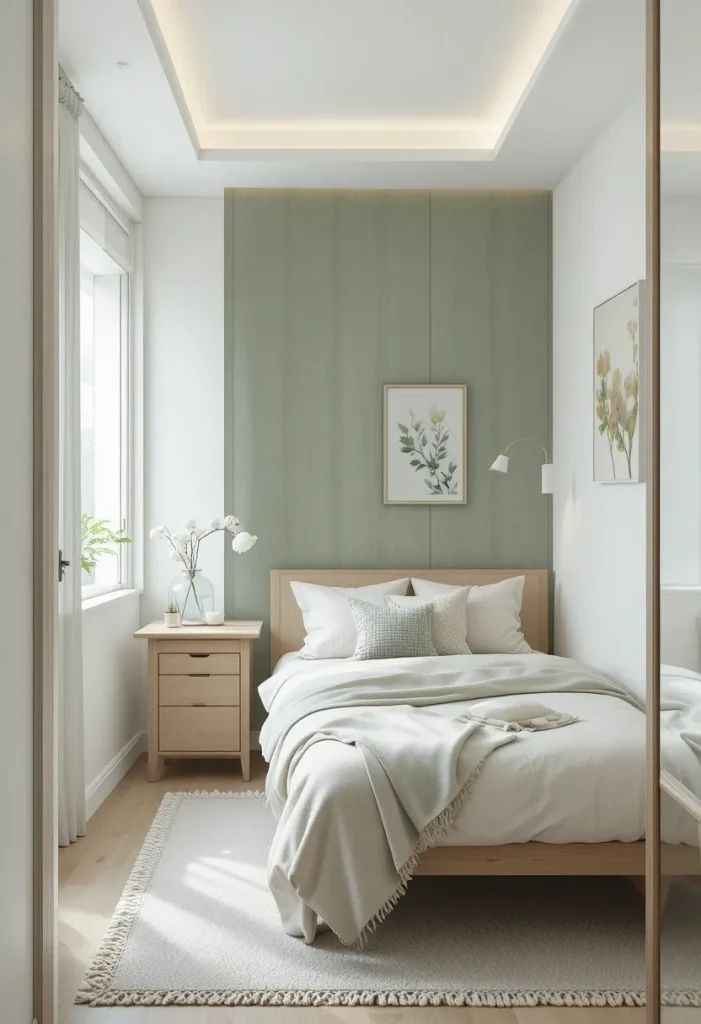
Light pastel tones like sage, blush, or powder blue add personality without shrinking the room. When used sparingly, they enhance depth while maintaining brightness.
Balance pastel accents with white or beige bases. This ensures the room remains fresh and not overly saturated.
8. Low-Profile Furniture
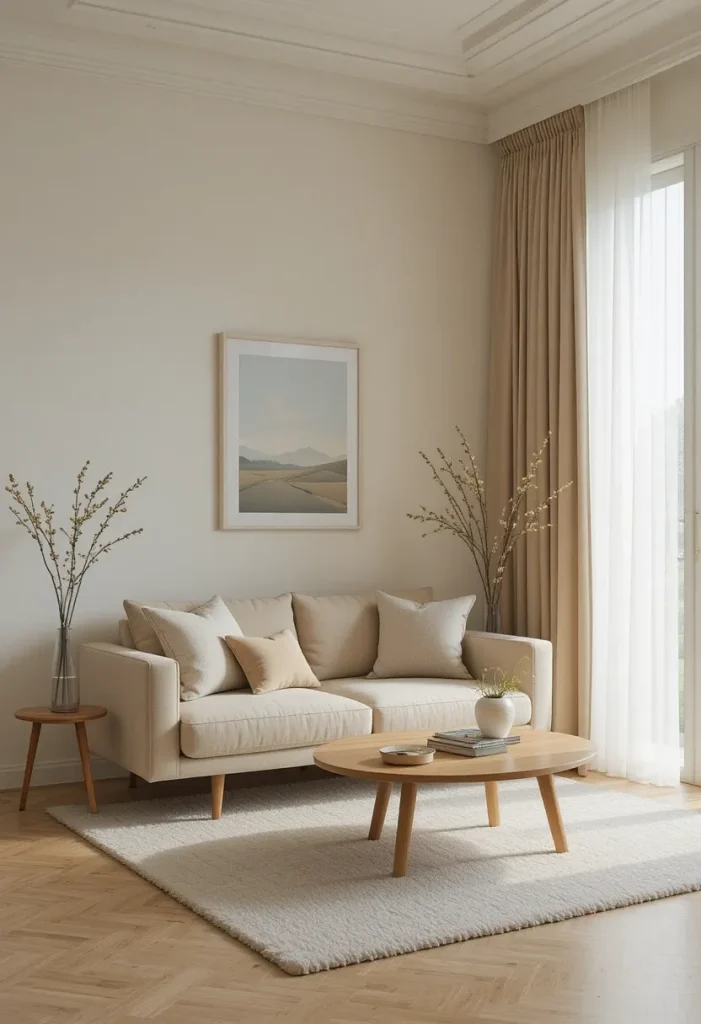
Low sofas and beds create higher visual ceiling space. This technique enhances vertical perception and makes rooms feel taller.
Combine low furniture with tall curtains that extend from ceiling to floor. This creates balanced proportions and elegant structure.
9. Sliding Doors
Sliding or pocket doors eliminate the need for swing clearance. This simple upgrade frees up valuable floor area.
Choose frosted glass for a modern touch or wood panels for warmth. Both options maintain privacy while optimizing space.

10. Wall-Mounted Desks
Floating desks are ideal for small bedrooms or studio apartments. They provide functionality without consuming floor space.
Pair with a compact chair and wall shelving above for storage. Keep finishes light to maintain visual openness.

11. Monochrome Color Scheme
Using varying shades of the same color creates cohesion and depth. Monochrome palettes reduce visual breaks that can shrink a space.
Layer textures such as linen, boucle, and matte finishes to add interest. This approach keeps the room modern and balanced.

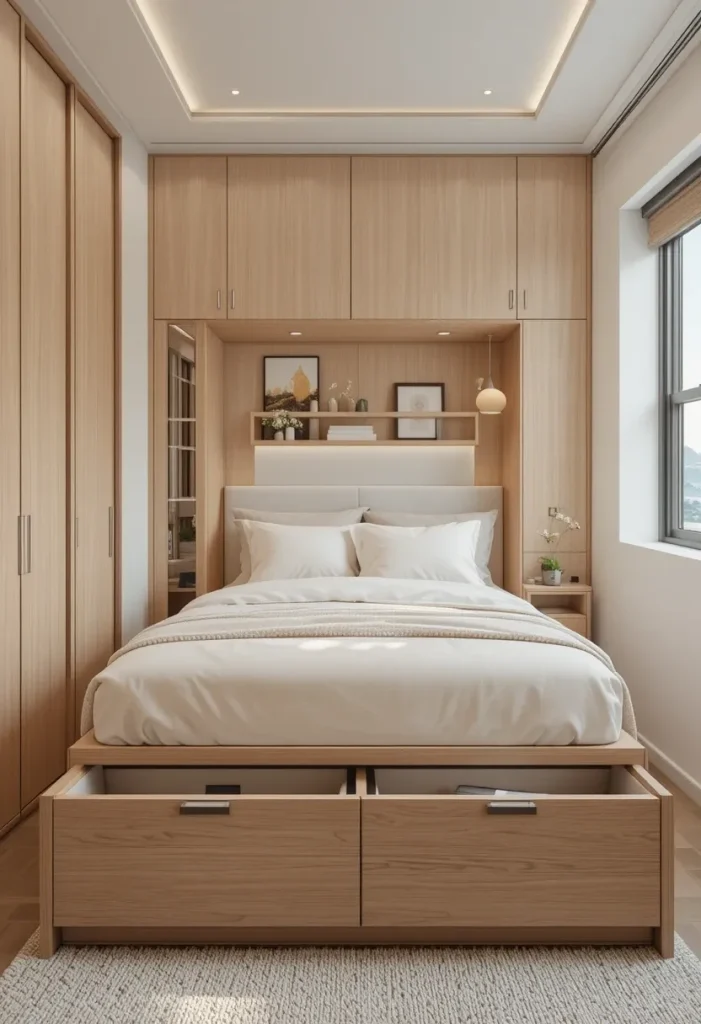
12. Under-Bed Storage
Maximizing space beneath the bed eliminates the need for bulky dressers. Built-in drawers or storage boxes keep items organized.
Choose beds in light wood or upholstered neutrals to maintain softness. Avoid dark bulky frames that dominate the room.
13. Wall-Mounted Lighting
Replacing table lamps with wall sconces frees up surface area. This allows bedside tables to remain functional and uncluttered.
Matte black or brushed brass fixtures add subtle contrast. Keep designs slim and minimal for a contemporary look.

14. Foldable Dining Solutions
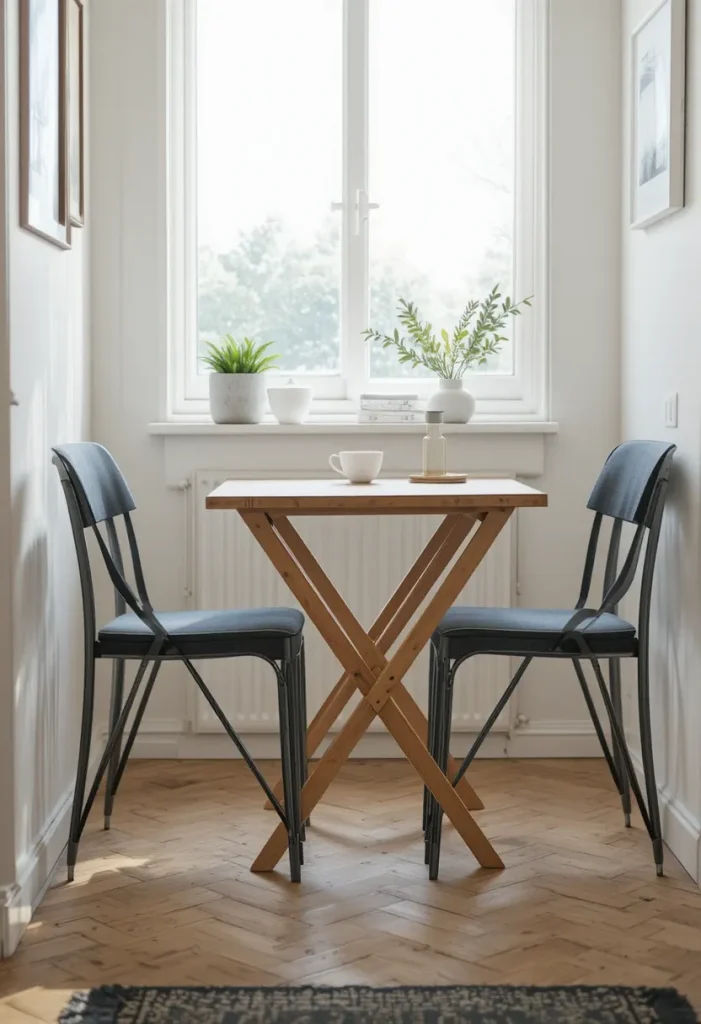
In small living spaces, foldable dining tables provide flexibility. Expand them when needed and collapse them to save space.
Light wood or white finishes maintain brightness. Pair with stackable chairs for easy storage.
15. Strategic Rug Placement
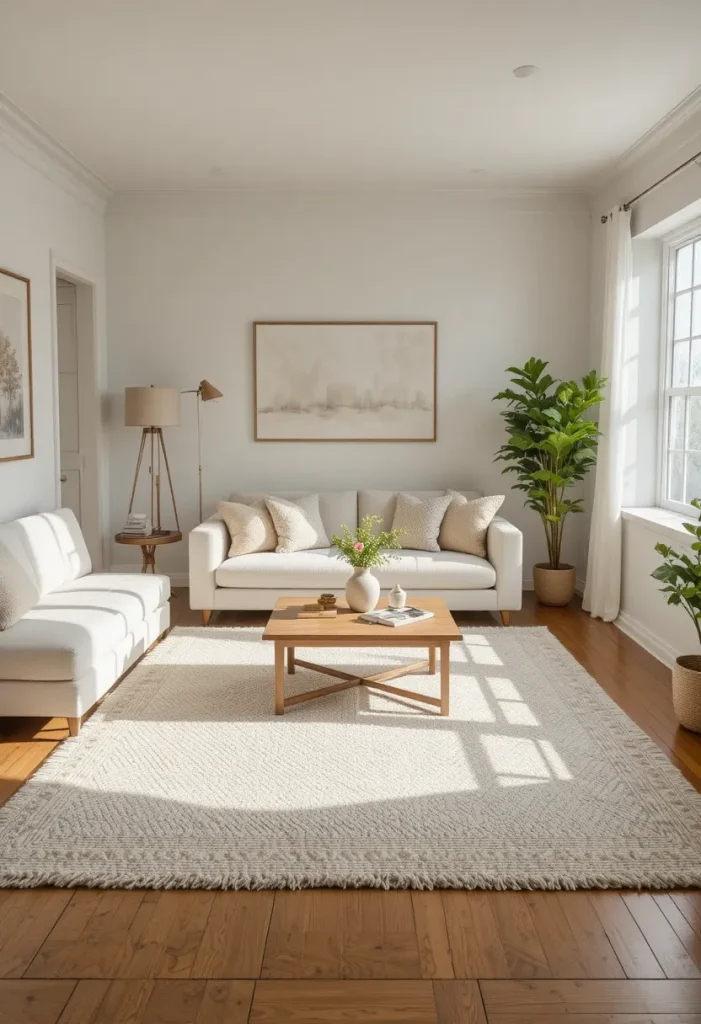
Properly sized rugs define areas without overwhelming the room. Light-colored rugs visually expand the floor area.
Avoid small rugs that break the space into sections. Choose larger neutral rugs for cohesion and balance.
16. Ceiling-Height Curtains
Hanging curtains close to the ceiling elongates the room visually. This simple trick enhances perceived height.
Use sheer or light linen fabrics to allow natural light to filter through. Neutral tones maintain softness and elegance.

17. Hidden Storage Benches
Storage benches near windows or entry points provide dual functionality. They offer seating while concealing clutter.
Choose upholstery in soft neutral fabrics. Keep the silhouette slim to avoid crowding pathways.

18. Minimalist Décor Approach
Reducing decorative items prevents visual overload. Select a few intentional pieces that complement the color scheme.
Stick to neutral ceramics, framed art, or subtle greenery. Consistency keeps the room cohesive and calm.
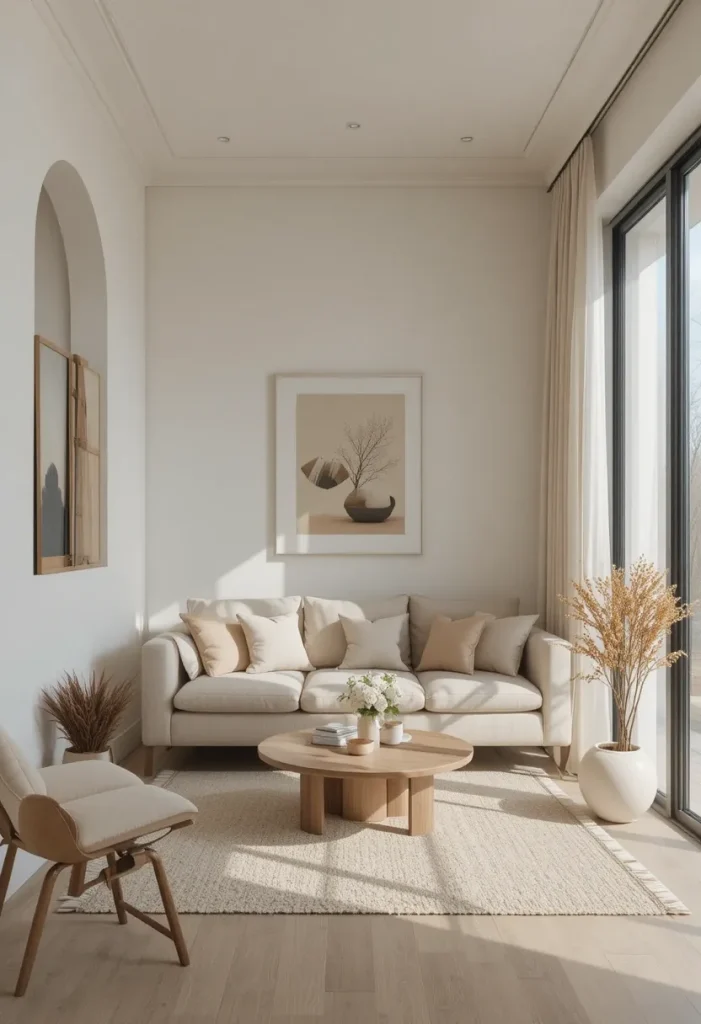
19. Light Wood Finishes
Light oak and ash finishes brighten a small room. These tones reflect light better than darker woods.
Pair with white or cream upholstery for harmony. Avoid mixing too many wood tones in limited space.
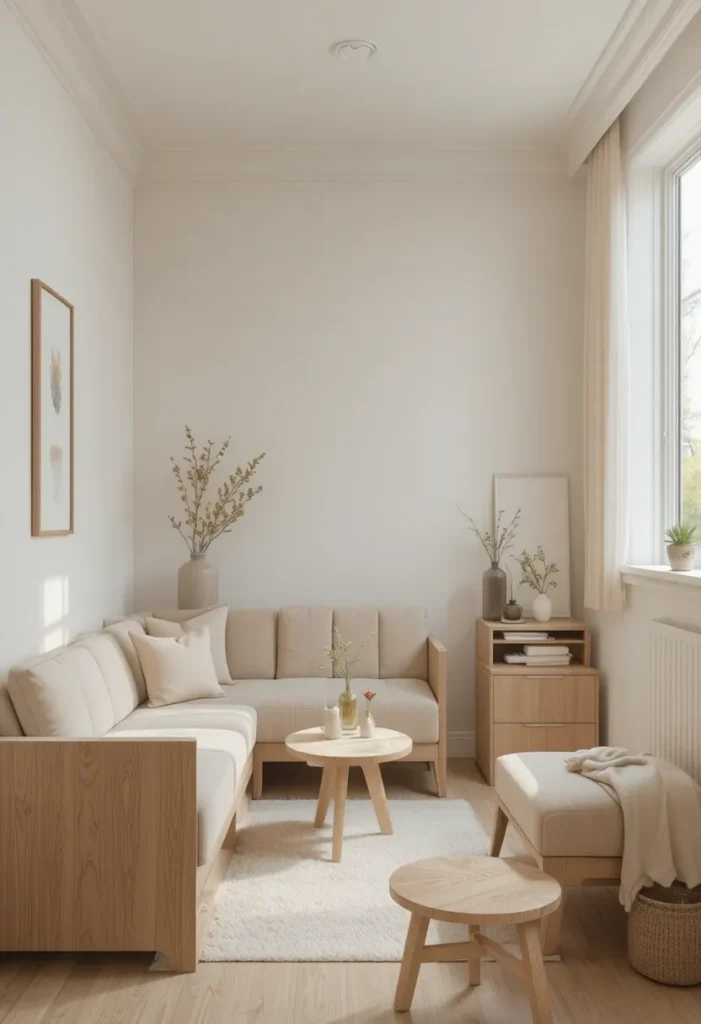
20. Compact Sectional Sofa
A small-scale sectional can define seating without overwhelming the layout. Choose slim arms and raised legs for an airy feel.
Neutral upholstery helps it blend into the room. Keep surrounding décor minimal to avoid crowding.

21. Floating Nightstands
Wall-mounted nightstands create floor visibility, making the room feel larger. They also improve ease of cleaning.
Choose compact designs in light finishes. Pair with wall lighting for maximum space efficiency.
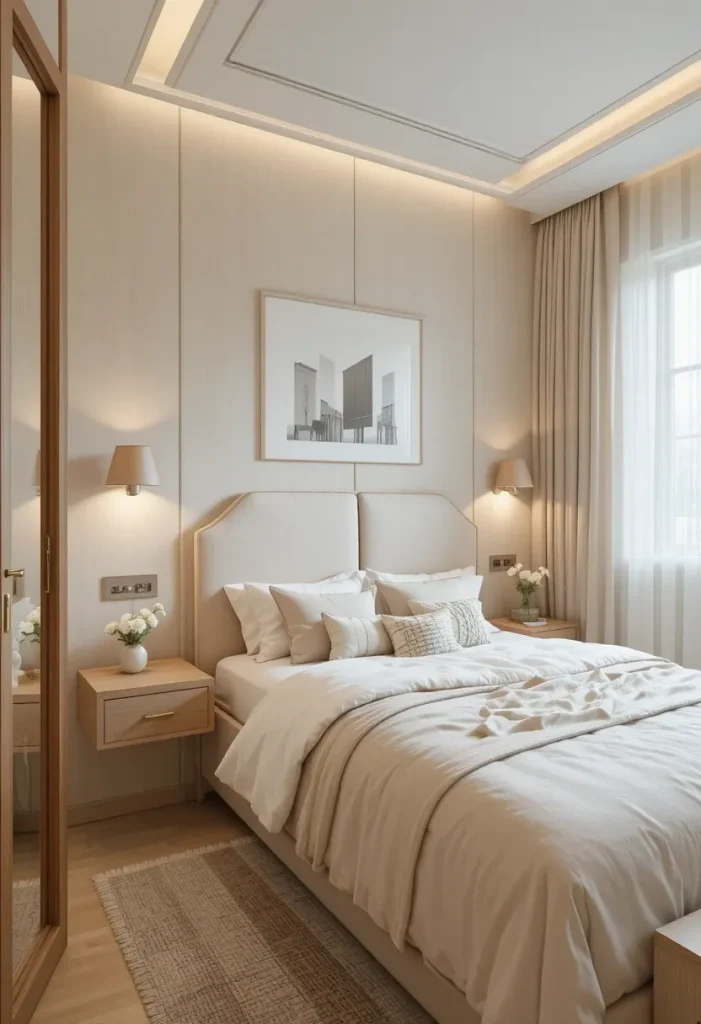
22. Open Shelving with Balance
Open shelving adds storage while maintaining accessibility. Keep the arrangement symmetrical to avoid chaos.
Use baskets and neutral storage boxes for visual organization. Limit decorative items to maintain simplicity.

23. Accent Wall with Soft Tone
A subtle accent wall in sage or muted blue adds depth without overpowering. Light tones maintain spaciousness.
Balance the accent with neutral furnishings and simple artwork. This keeps the focus refined and modern.
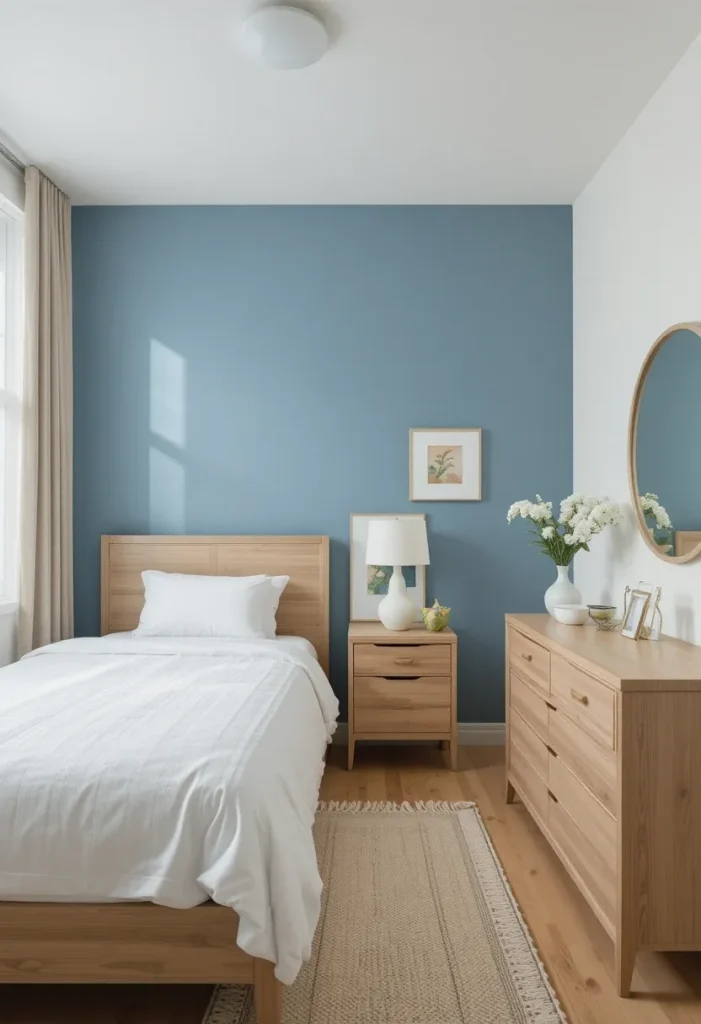
24. Multipurpose Room Zoning
Use rugs or lighting to define zones in studio apartments. Clear zoning improves functionality in limited space.
Maintain a consistent color palette across zones. This ensures the room feels unified rather than fragmented.

25. Minimal Hardware and Clean Lines
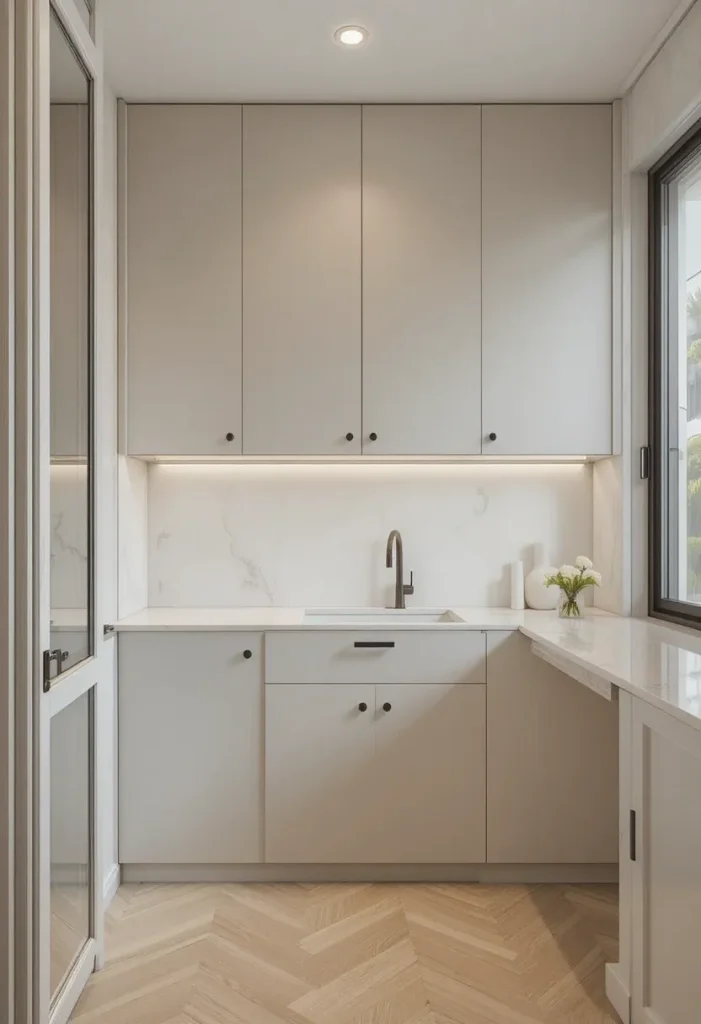
Handle-less cabinets and sleek silhouettes prevent visual clutter. Clean lines make the room feel modern and organized.
Choose matte finishes in neutral shades. This approach enhances sophistication while maximizing space visually.
Conclusion
Designing a small room in 2026 is about strategic planning, light-enhancing color palettes, and functional furniture choices. By combining neutral tones, vertical storage, and minimalist styling, even compact spaces can feel open and refined.
With the right layout and color balance, a small room can deliver both style and practicality without compromise.