
15 Small Attic Bathroom Ideas That Maximize Space & Style
Designing a small attic bathroom comes with unique challenges like sloped ceilings, limited floor space, and tricky layouts. However, with the right planning and smart design choices, you can turn even the tiniest attic into a functional and stylish bathroom. From clever storage solutions to lighting tricks and layout adjustments, every detail matters in making the space feel bigger and brighter.
Below are 15 small attic bathroom ideas explained clearly, with practical tips and highlighted points to help you create a beautiful and efficient space.
The List of 15 Small Attic Bathroom Ideas
1. Utilize the Space Under the Sloped Ceiling
Concept: Turn low, awkward areas into functional zones.
Why It Works:
• Makes use of otherwise wasted space
• Keeps the main walking area open
• Creates a custom-built appearance
Best Use Ideas: Install a bathtub, built-in storage cabinets, or low-profile vanity under the slope.
Design Tip: Choose compact fixtures that fit comfortably beneath the ceiling height.

2. Install a Skylight for Natural Light
Concept: Bring in natural daylight through the roof.
Why It Works:
• Makes the bathroom feel larger
• Reduces need for artificial lighting
• Improves ventilation
Best Placement: Directly above the shower or near the vanity.
Design Tip: Add a moisture-resistant blind for privacy control.

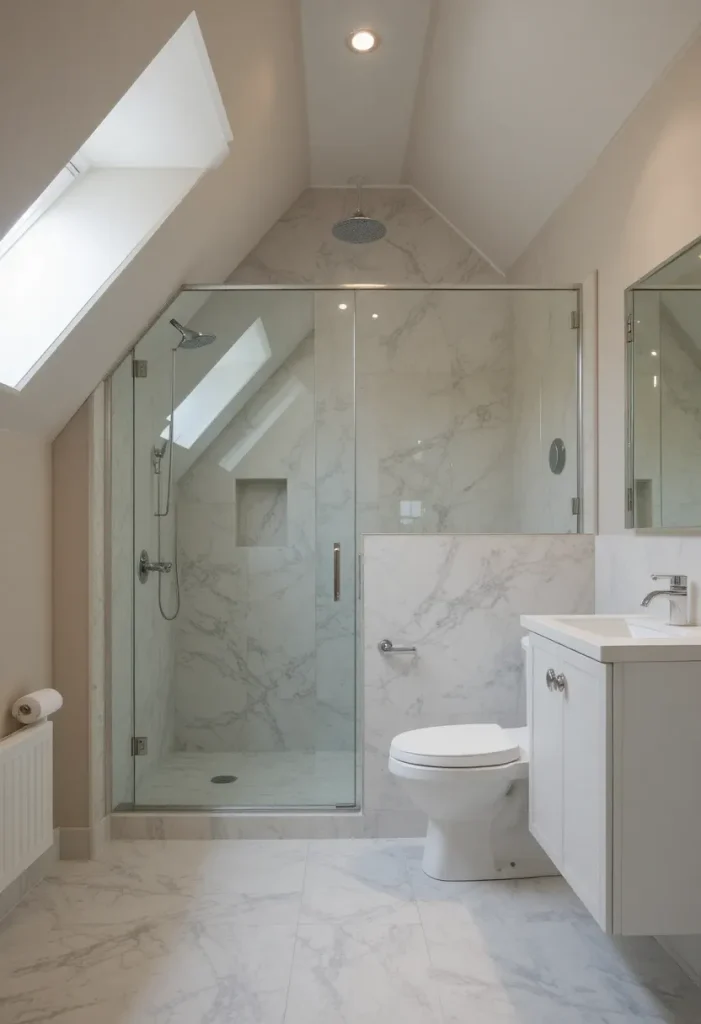
3. Choose a Walk-In Shower Instead of a Tub
Concept: Replace bulky tubs with streamlined shower designs.
Why It Works:
• Saves valuable floor space
• Creates a clean, modern look
• Enhances accessibility
Design Tip: Use frameless glass panels to maintain an open feel.
4. Use Light and Neutral Colors
Concept: Paint walls and tiles in soft tones.
Why It Works:
• Reflects more light
• Makes ceilings feel higher
• Creates a calm atmosphere
Best Color Choices: White, soft gray, beige, pale blue.
Design Tip: Use glossy tiles to bounce light around the room.
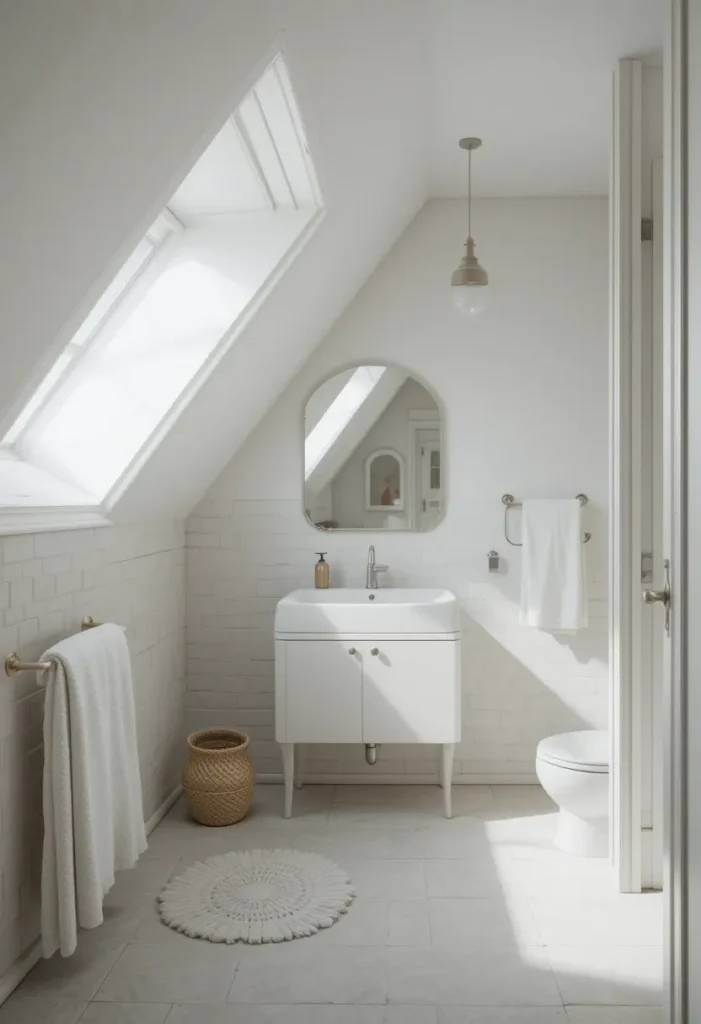
5. Install a Wall-Mounted Vanity
Concept: Floating vanities free up floor space.
Why It Works:
• Creates visual openness
• Provides storage without bulk
• Makes cleaning easier
Design Tip: Add LED strip lighting underneath for a modern touch.

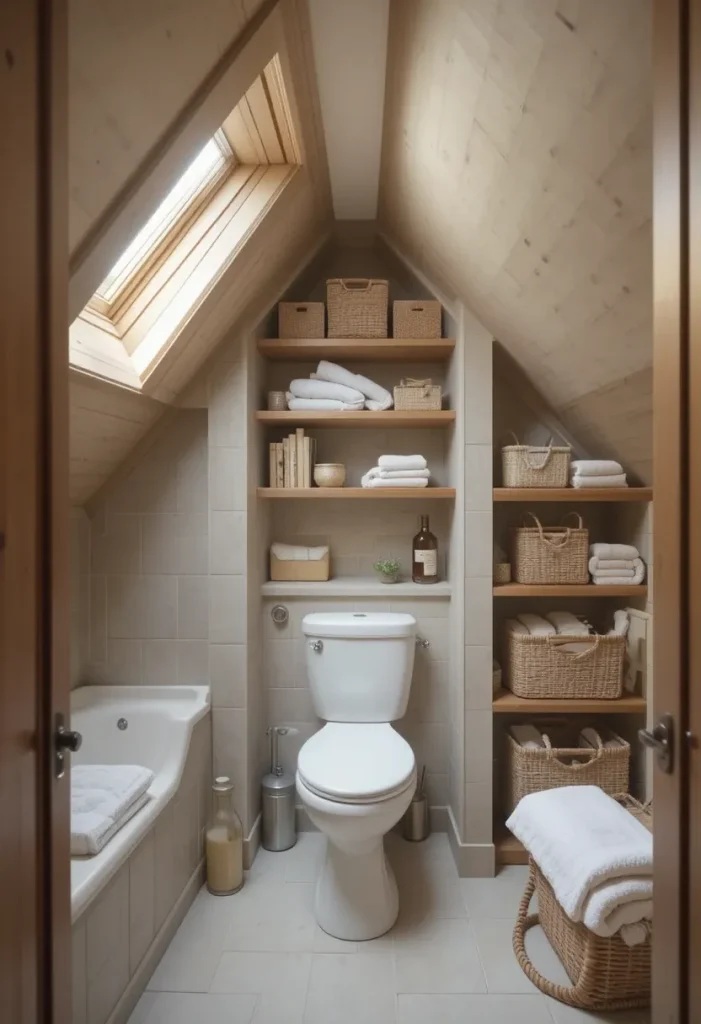
6. Add Built-In Storage
Concept: Custom shelves and cabinets built into walls.
Why It Works:
• Maximizes tight spaces
• Keeps clutter hidden
• Enhances a seamless design
Best Locations: Between wall studs or under the eaves.
Design Tip: Use matching finishes to blend with the walls.
7. Use Large Mirrors to Expand the Space
Concept: Install oversized mirrors to reflect light.
Why It Works:
• Creates illusion of depth
• Doubles the visual space
• Enhances brightness
Design Tip: Consider mirrored cabinets for dual functionality.
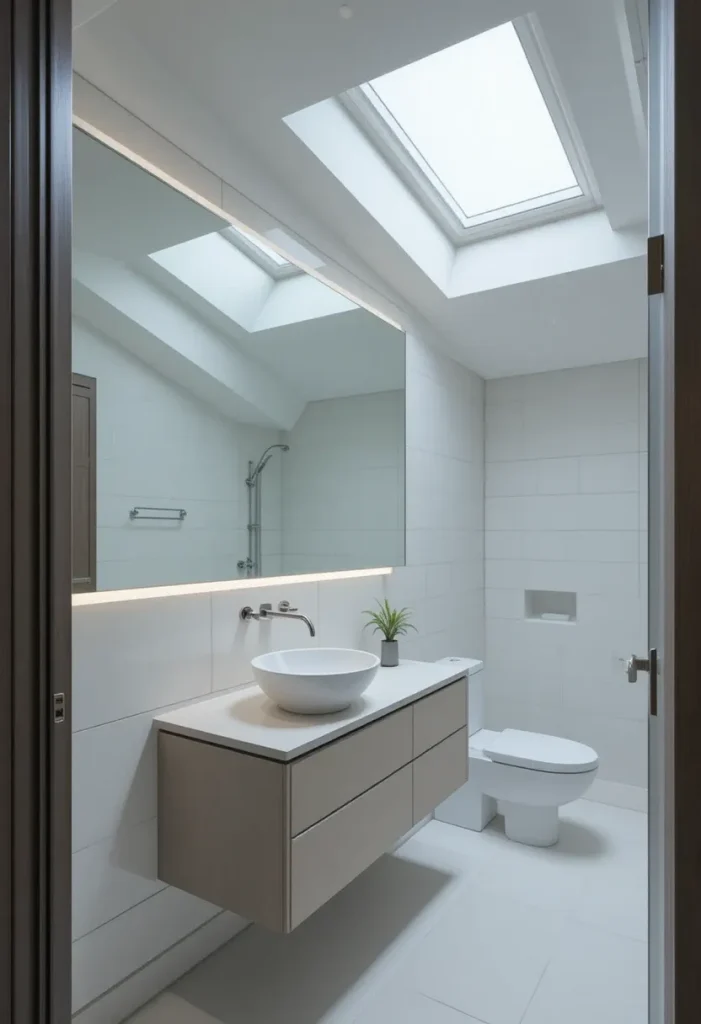
8. Opt for Sliding or Pocket Doors
Concept: Replace traditional swing doors.
Why It Works:
• Saves floor clearance
• Improves flow
• Ideal for tight layouts
Design Tip: Choose moisture-resistant materials suitable for bathrooms.
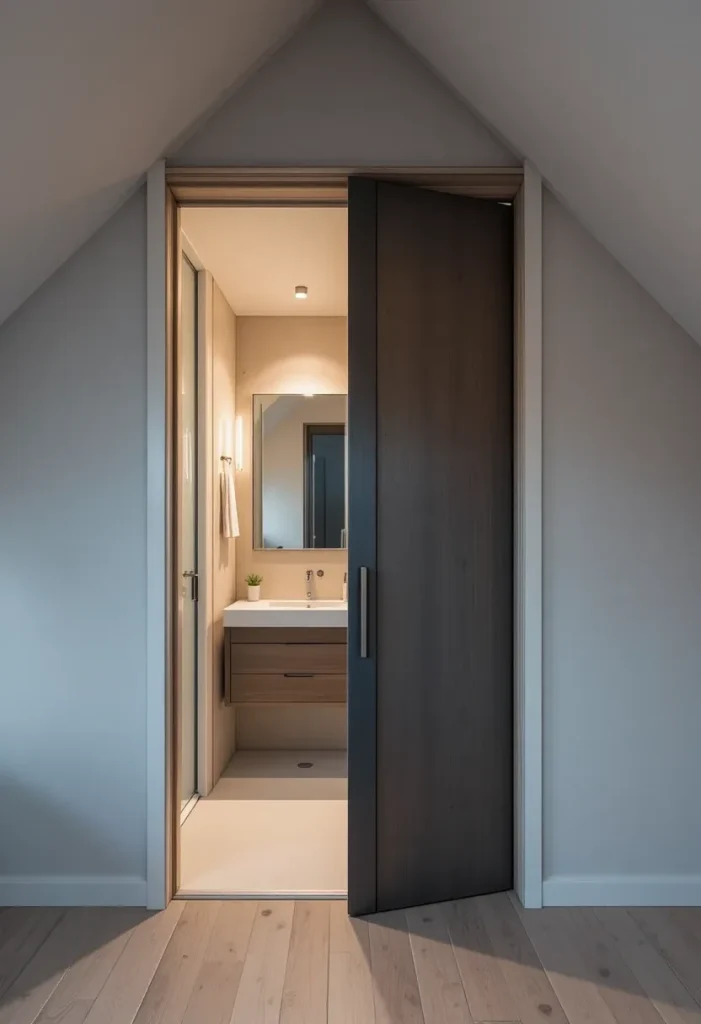
9. Keep the Layout Minimal
Concept: Avoid overcrowding with too many fixtures.
Why It Works:
• Maintains comfortable movement
• Reduces visual clutter
• Makes space feel organized
Design Tip: Stick to essential elements only: toilet, sink, shower.

10. Use Vertical Tile Patterns
Concept: Install tiles vertically to draw the eye upward.
Why It Works:
• Makes ceilings appear taller
• Adds subtle visual interest
• Enhances architectural lines
Design Tip: Choose slim rectangular tiles for a modern look.
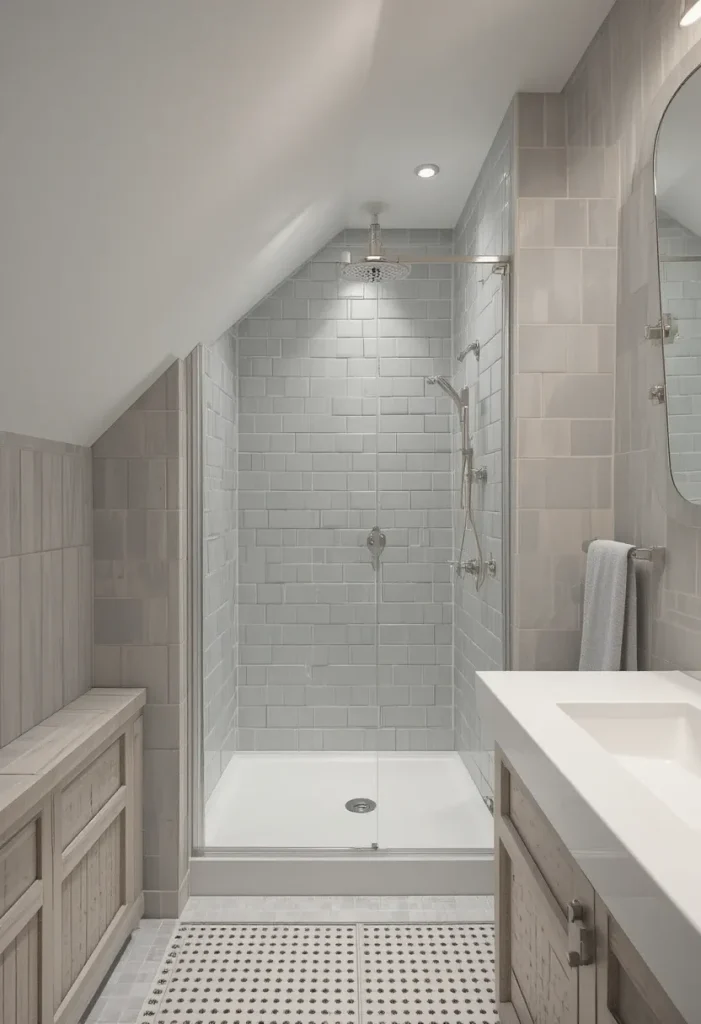
11. Install Compact Fixtures
Concept: Select smaller-scale sinks and toilets.
Why It Works:
• Fits better in limited floor area
• Maintains functionality
• Leaves more open space
Design Tip: Look for corner sinks or short-projection toilets.

12. Incorporate Smart Lighting Layers
Concept: Combine task, ambient, and accent lighting.
Why It Works:
• Eliminates dark corners
• Improves usability
• Adds warmth
Design Tip: Use recessed lighting along the sloped ceiling.
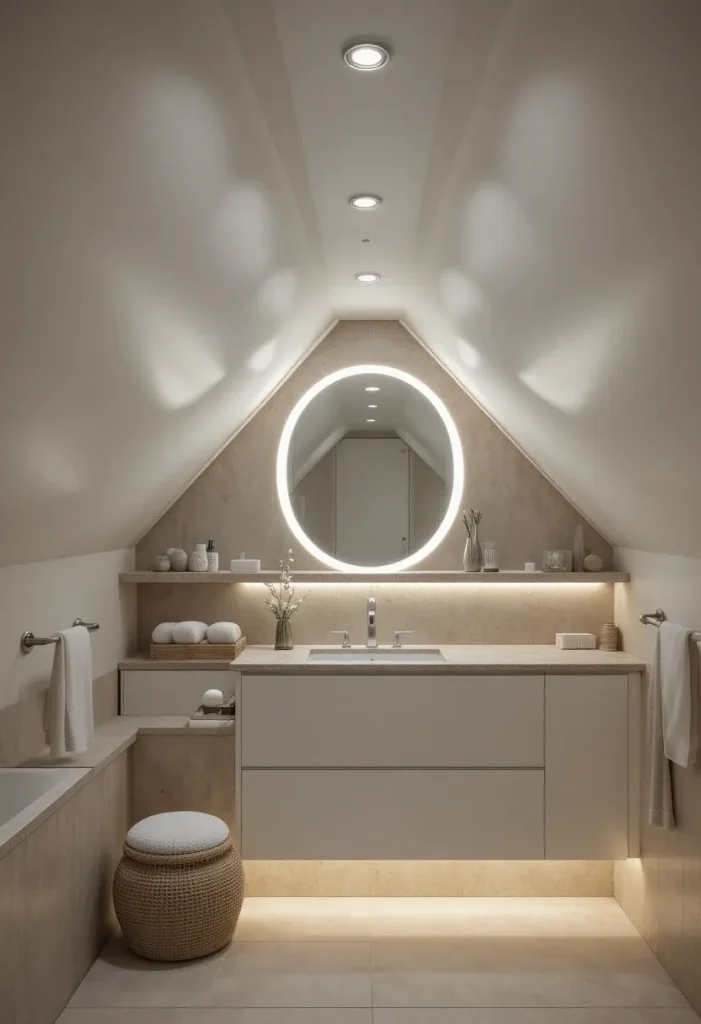
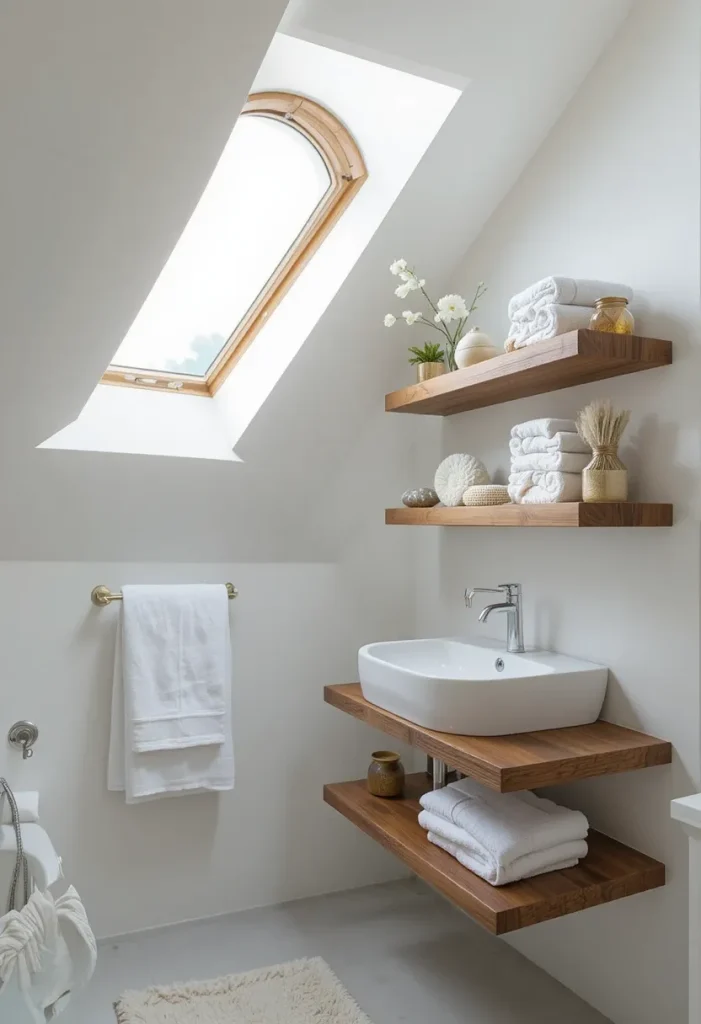
13. Add Open Shelving
Concept: Replace bulky cabinets with slim open shelves.
Why It Works:
• Keeps essentials accessible
• Maintains airy feel
• Adds decorative opportunity
Design Tip: Keep items organized in baskets for a neat look.
14. Create a Feature Wall
Concept: Add one standout design element.
Why It Works:
• Adds personality
• Draws attention away from small size
• Enhances visual interest
Ideas: Patterned tiles, textured wallpaper, or bold paint.
Design Tip: Keep the rest of the space neutral to avoid overwhelming the room.

15. Use Glass Shower Panels Instead of Curtains
Concept: Replace fabric curtains with clear glass.
Why It Works:
• Maintains visual flow
• Makes bathroom appear larger
• Easier to clean
Design Tip: Choose frameless glass for the most seamless look.

Conclusion
A small attic bathroom doesn’t have to feel cramped or dark. With thoughtful layout planning, smart storage solutions, and light-enhancing design choices, you can transform even the most compact attic space into a functional and stylish retreat. By maximizing vertical space, choosing compact fixtures, and embracing natural light, your attic bathroom can feel open, modern, and comfortable despite its size constraints.