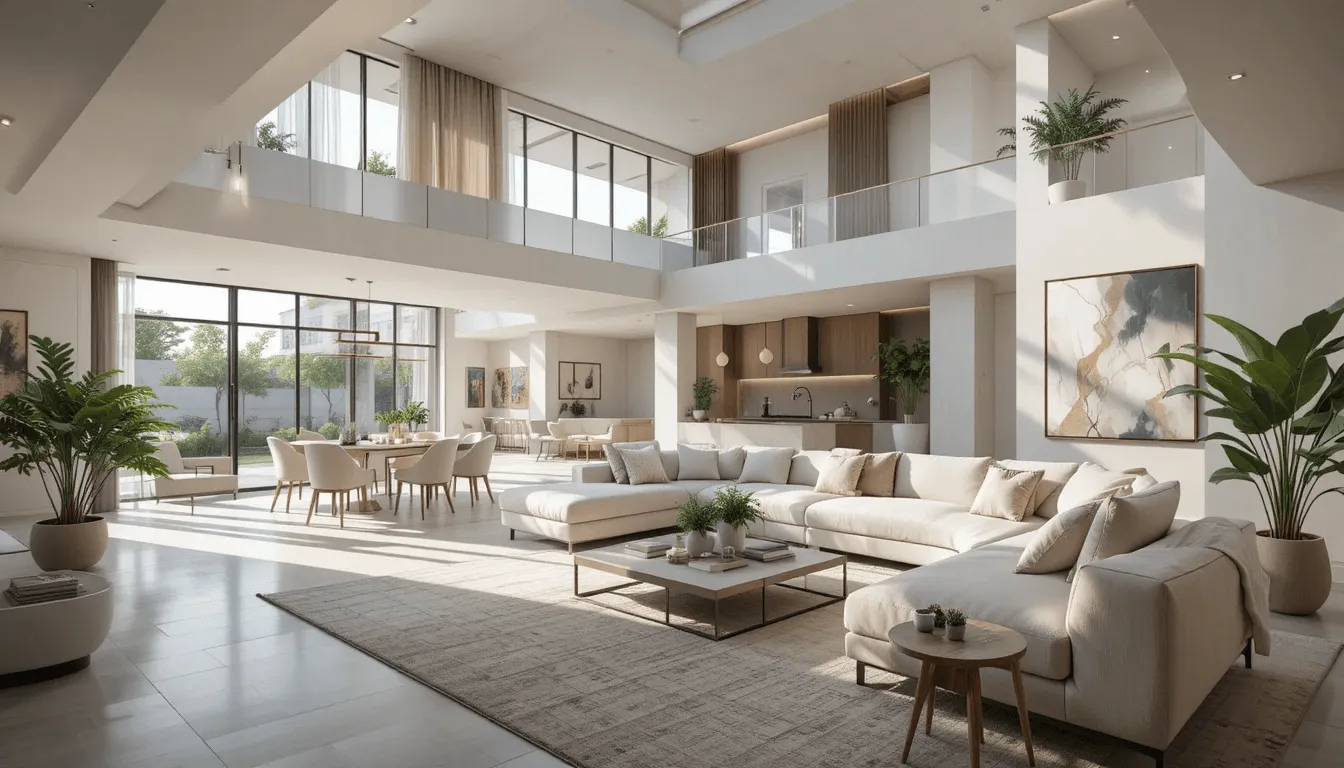
15 Open Concept Living Room Ideas
Open concept living rooms have become one of the most popular interior design trends because they create a sense of openness, natural flow, and modern comfort. Instead of separating spaces with walls, an open layout blends the living room with the kitchen or dining area, making the entire home feel brighter and more connected.
The List of 15 Open Concept Living Room
1. Neutral Color Palette Open Concept Living Room
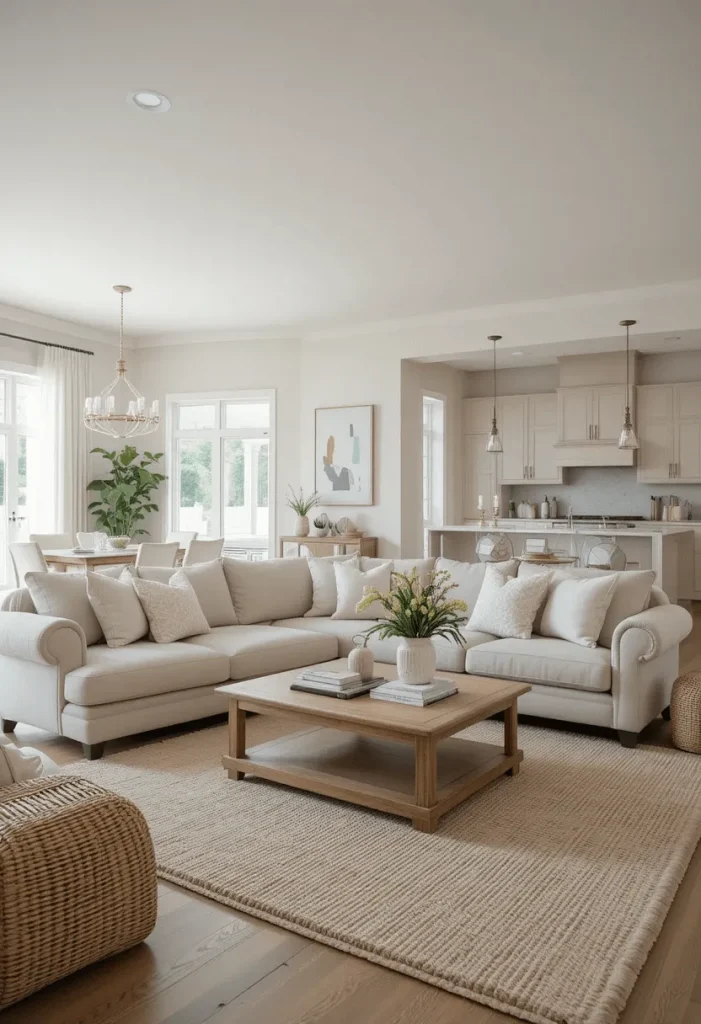
A neutral color palette is one of the easiest ways to make an open concept living room feel cohesive and spacious. Shades like beige, cream, soft gray, and warm white create visual harmony between the living area, kitchen, and dining space.
Choose a large neutral sectional sofa to anchor the living room area. Add a textured area rug, light wood coffee table, and simple decor pieces to keep the space feeling airy. Neutral tones also reflect natural light, which enhances the open feeling of the layout. To avoid the room feeling flat, incorporate layers of texture such as linen curtains, woven baskets, and plush throw pillows.
2. Modern Minimalist Open Living Space
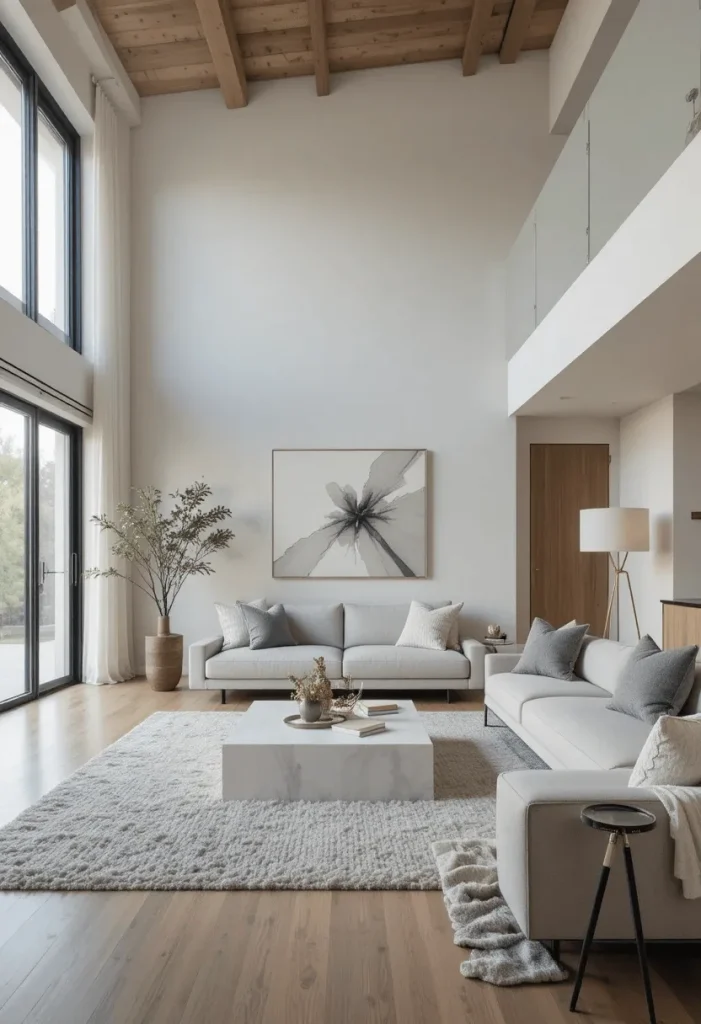
Minimalist design works beautifully in open concept homes because it reduces visual clutter and keeps the layout clean. The focus should be on simple furniture shapes, minimal decorations, and a limited color palette.
Choose sleek furniture with straight lines, such as a modern low-profile sofa and a simple rectangular coffee table. Avoid overcrowding the space with too many decorative pieces. A few statement elements like a large piece of wall art or a sculptural floor lamp can add personality while maintaining the minimalist aesthetic.
3. Open Concept Living Room with Kitchen Island Divider
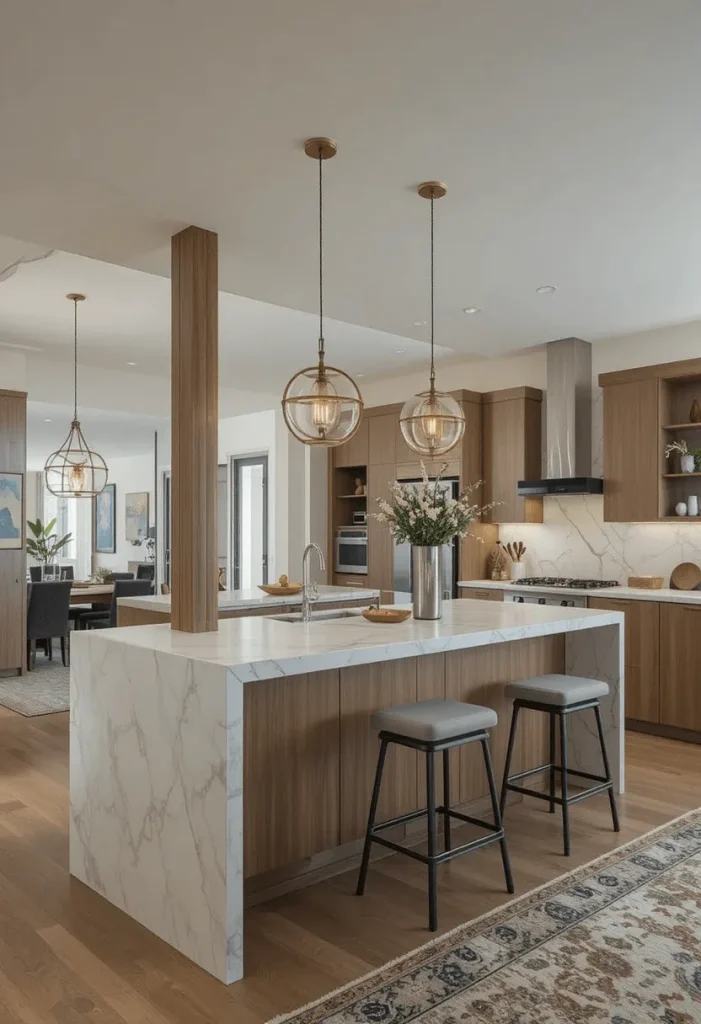
A kitchen island is one of the most effective ways to subtly separate the kitchen and living room while keeping the open layout intact. It creates a natural visual boundary without blocking light or movement.
Bar stools placed around the island also add extra seating, making the space perfect for social gatherings. While cooking, you can still interact with guests sitting in the living room. Choose materials that match the overall style of the living area, such as marble countertops, wood cabinets, or modern quartz finishes.
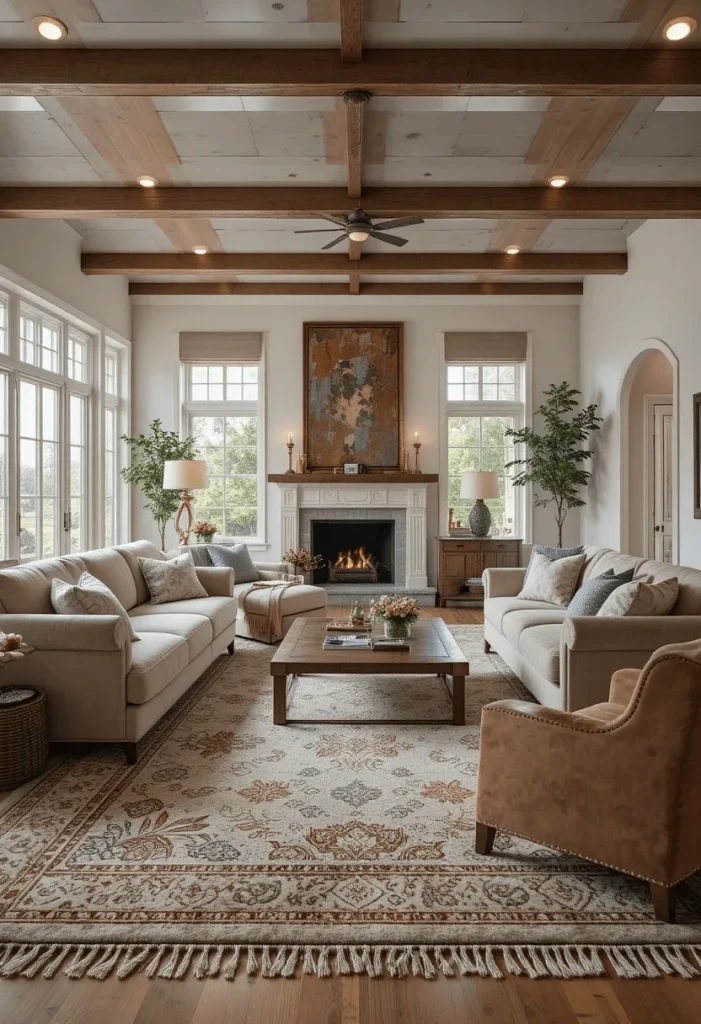
4. Cozy Open Concept Living Room with Large Area Rug
Large area rugs help define the living room zone within an open floor plan. Without walls, rugs act as visual anchors that separate the seating area from the dining or kitchen spaces.
Choose a rug that is large enough to fit under the front legs of all seating furniture. This creates a unified and grounded look. Soft textures such as wool or high-pile rugs make the living area feel cozy and comfortable while still maintaining the openness of the room.
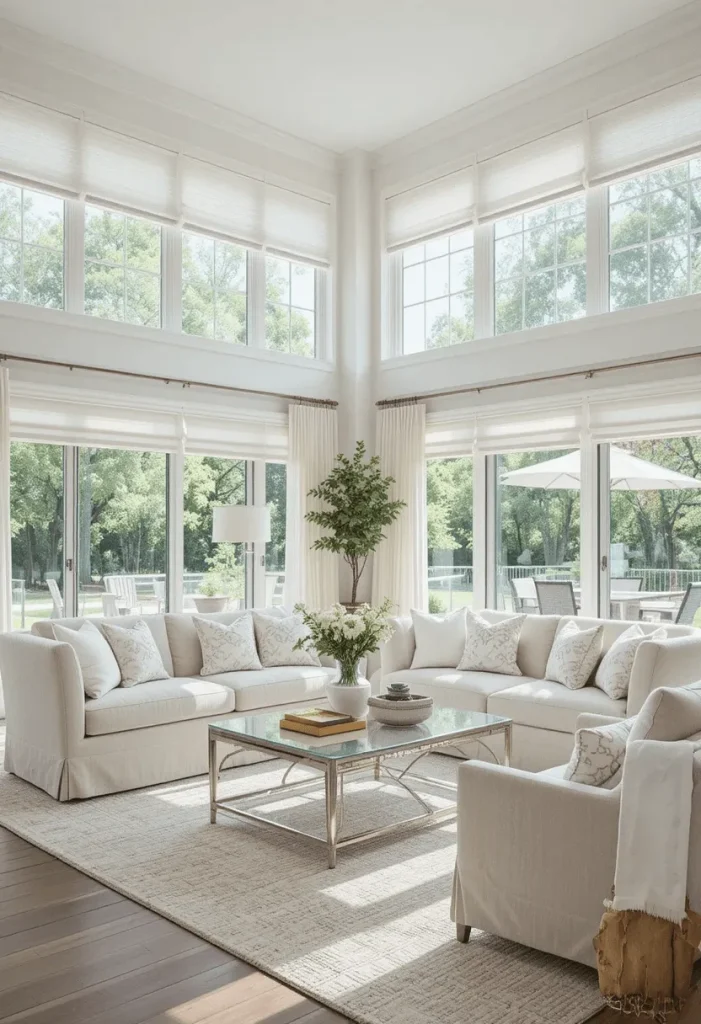
5. Bright and Airy Open Living Room with Large Windows
Natural light plays a huge role in enhancing open concept spaces. Large windows or sliding glass doors allow sunlight to flow throughout the entire area, making the home feel bigger and more inviting.
Keep window treatments light and minimal. Sheer curtains or simple roller shades allow light to pass through while maintaining privacy. Pair the bright lighting with light-colored furniture and reflective surfaces like glass tables or mirrors to maximize the airy atmosphere.
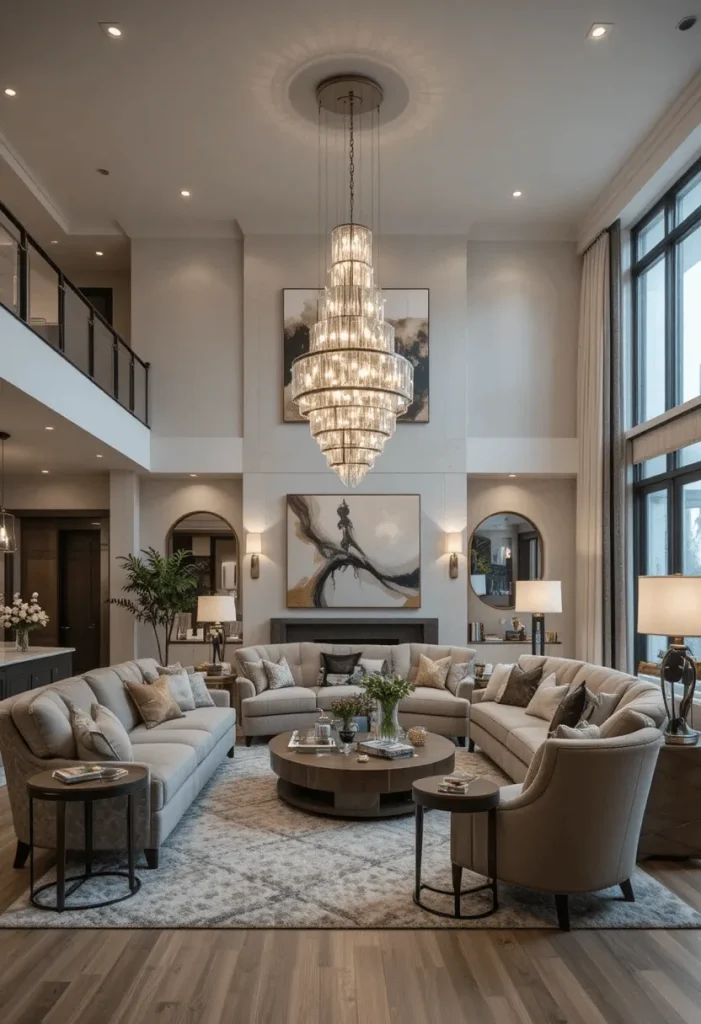
6. Open Concept Living Room with Statement Lighting
Statement lighting can act as a focal point in an open living space. Because there are fewer walls to display decor, lighting fixtures often become the centerpiece of the room.
Large chandeliers, sculptural pendant lights, or oversized modern lamps can define the living room area. Place them directly above the seating area to visually anchor the space. Layer lighting with floor lamps and recessed ceiling lights to create warmth and depth.
7. Open Living Room with a Defined Seating Zone
In open layouts, creating a clear seating zone helps the living room feel organized. Arrange furniture in a way that forms a natural conversation area.
A sectional sofa paired with accent chairs and a coffee table works well for defining the space. Position the furniture facing each other instead of pushing everything against the walls. This layout makes the living room feel intentional and balanced within the larger open space.
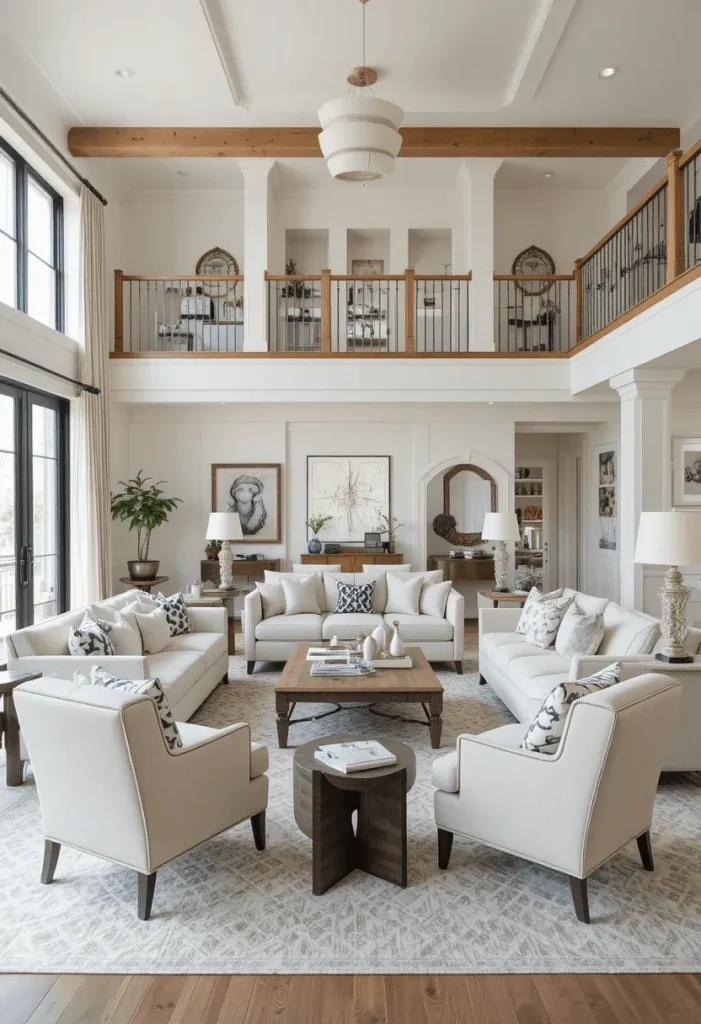
8. Open Concept Living Room with Wood Accents
Wood elements bring warmth and texture to open living rooms. Materials like oak, walnut, or light pine help soften modern interiors and add natural charm.
Wood coffee tables, floating shelves, or exposed ceiling beams can connect the living area with the kitchen cabinetry or dining table. This creates a consistent material palette that ties the entire open layout together.
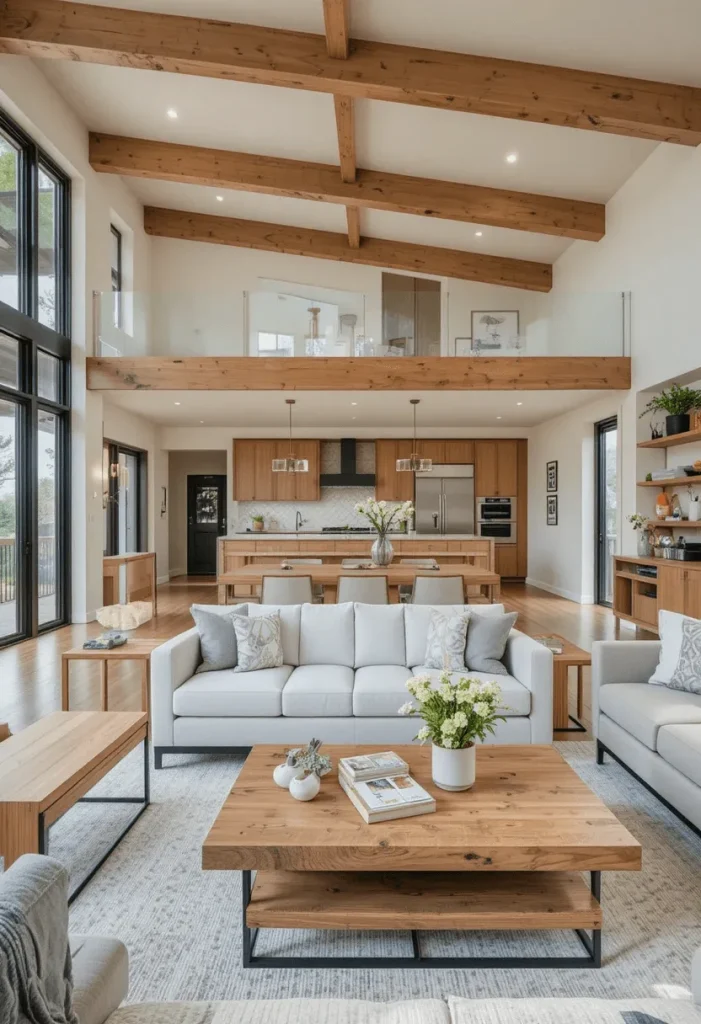
9. Open Concept Living Room with Built-In Storage
Built-in shelves and cabinets are perfect for maintaining a clean and organized open space. They provide storage without making the room feel crowded.
Floor-to-ceiling shelving units can hold books, decorative objects, and plants while also acting as a design feature. Integrated storage also helps reduce clutter, which is essential in open layouts where everything is visible.
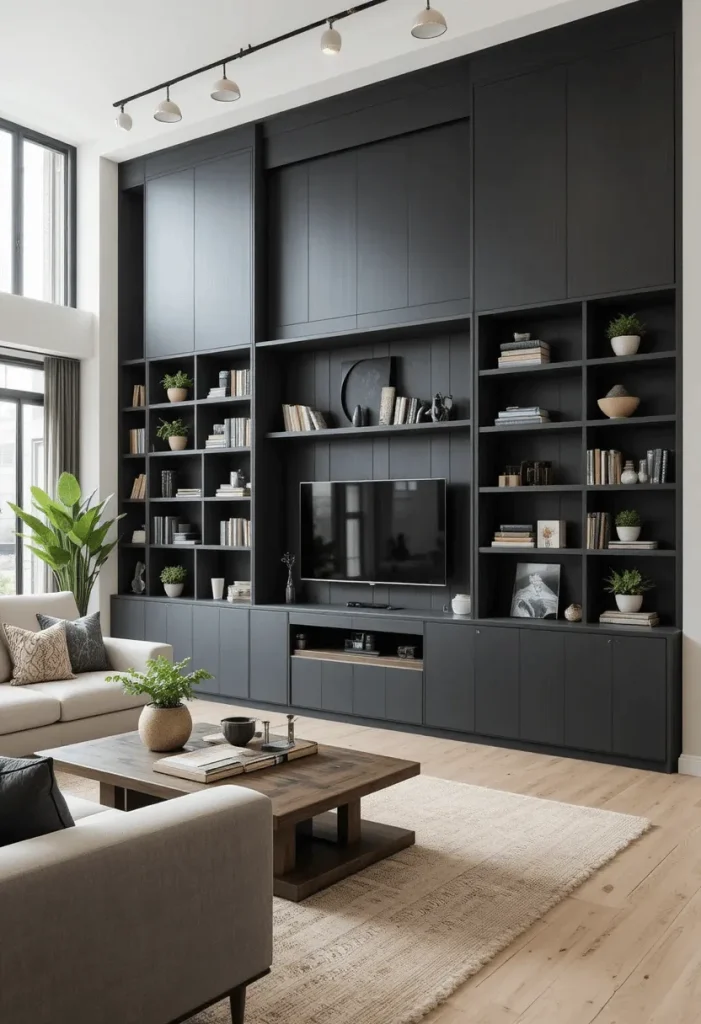
10. Open Concept Living Room with a Feature Wall
A feature wall helps give the living room its own identity within an open floor plan. It visually separates the space without needing physical barriers.
You can create a feature wall using textured panels, stone cladding, wood slats, or bold paint colors. Place the television or artwork on this wall so it becomes the main focal point of the seating area.
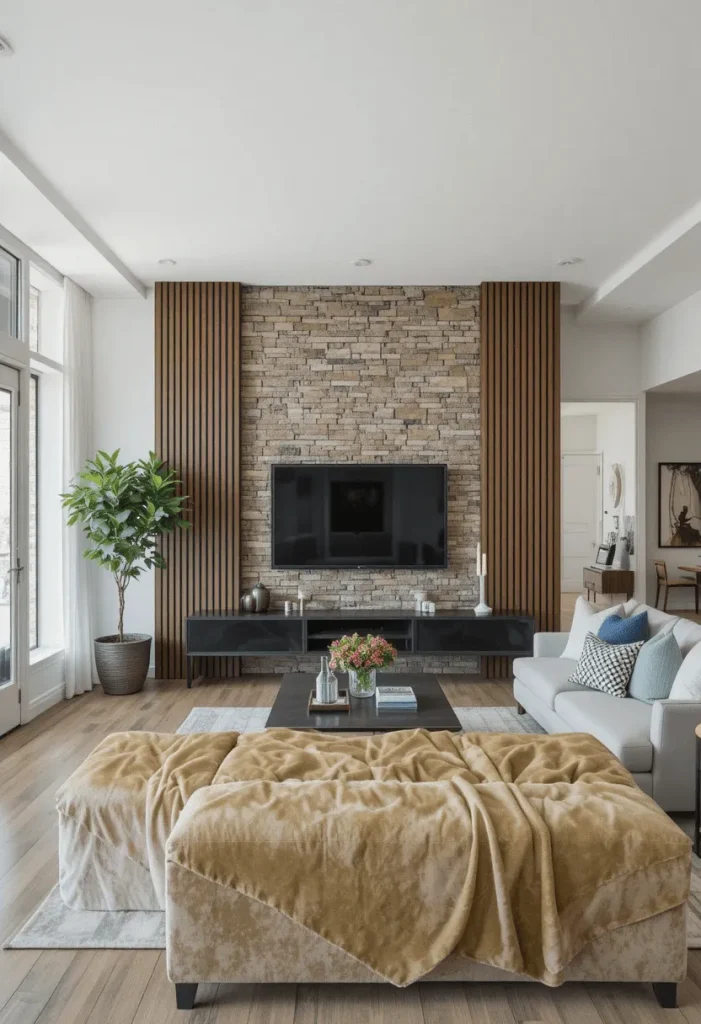
11. Scandinavian Style Open Living Room
Scandinavian design is ideal for open concept homes because it emphasizes simplicity, functionality, and natural light.
Use light wood furniture, white walls, and soft neutral fabrics. Minimal decor keeps the room from feeling busy while still maintaining a cozy atmosphere. Add greenery like indoor plants to bring freshness and life to the space.
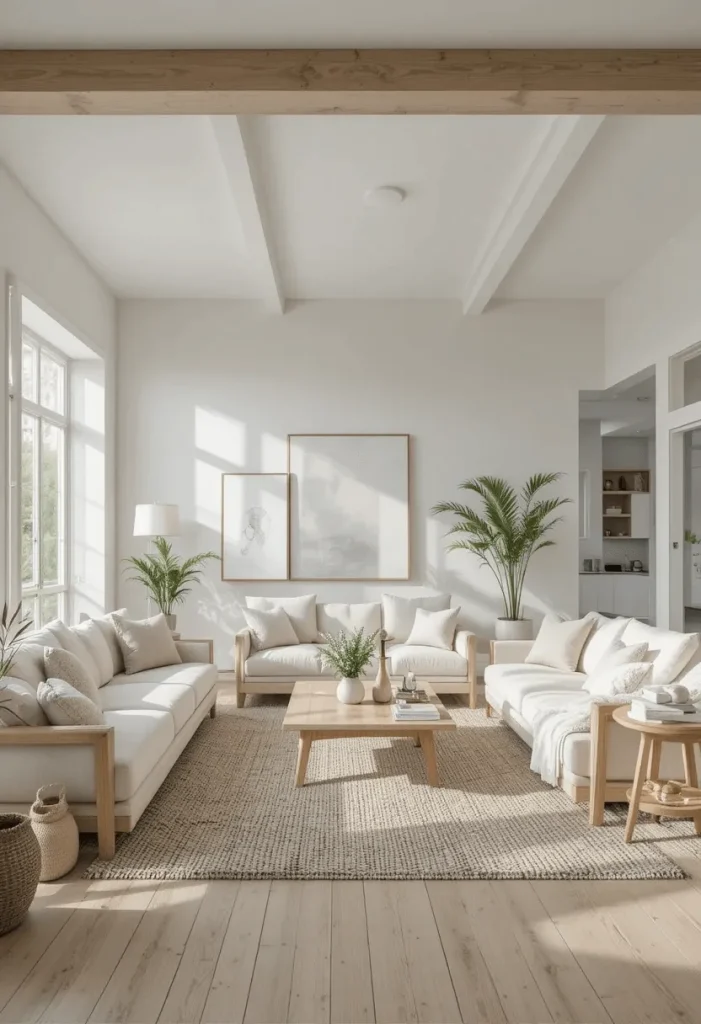
12. Open Concept Living Room with Dining Integration
Instead of separating the living and dining areas too strongly, allow them to visually connect. Use similar colors, materials, or design styles in both zones.
For example, choose dining chairs that match the living room accent chairs or repeat the same color palette throughout both areas. This approach creates a seamless flow from one space to the next.
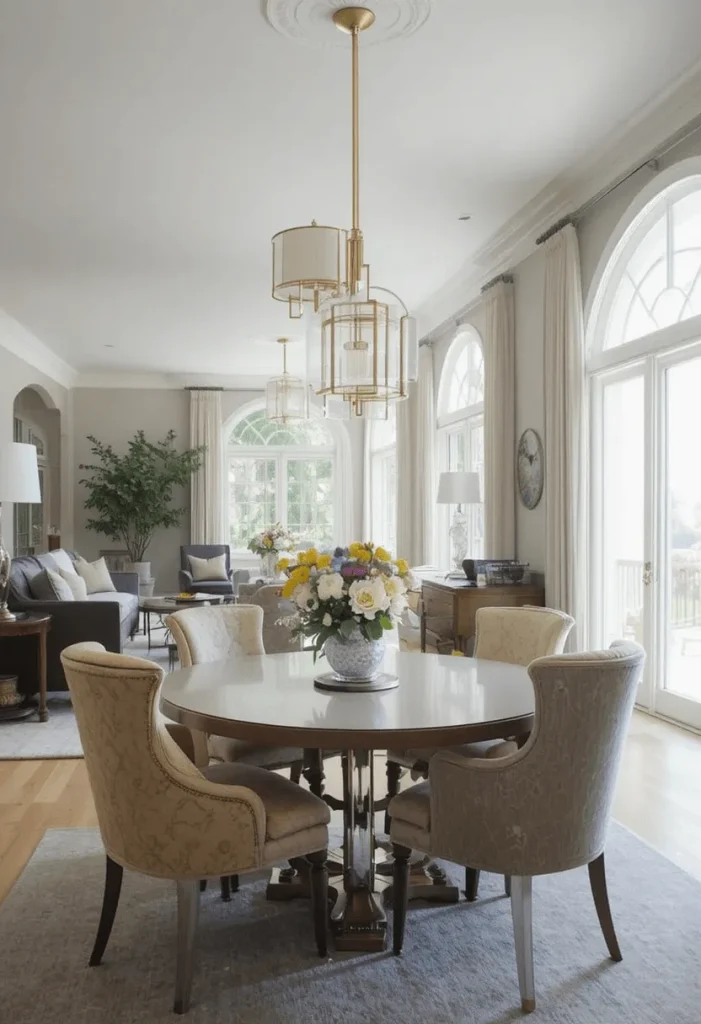
13. Open Concept Living Room with Glass Elements
Glass furniture and decor can make open living rooms feel even more spacious. Transparent materials reduce visual weight and prevent the room from feeling crowded.
Glass coffee tables, acrylic chairs, or mirrored decor pieces reflect light and maintain the airy aesthetic. These elements work especially well in smaller open layouts.
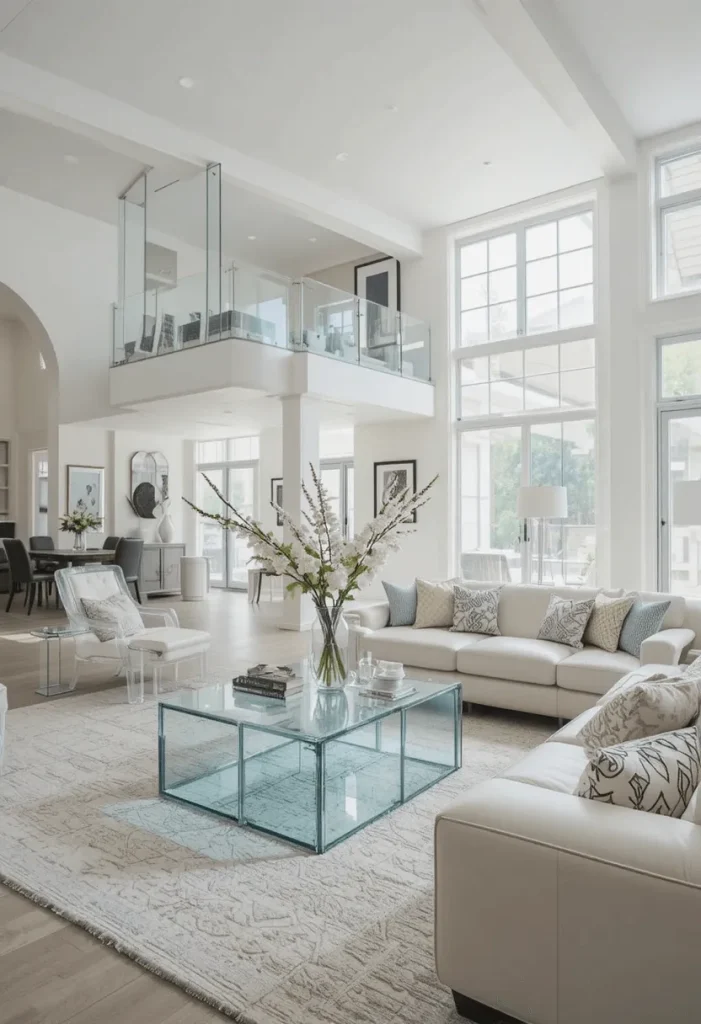
14. Open Living Room with Layered Textures
Texture is essential for adding depth to open spaces. Without walls to create separation, layers of texture help make the room visually interesting.
Combine materials such as velvet pillows, knitted throws, woven rugs, and smooth wood furniture. Mixing textures keeps the living room cozy while maintaining a sophisticated and balanced look.
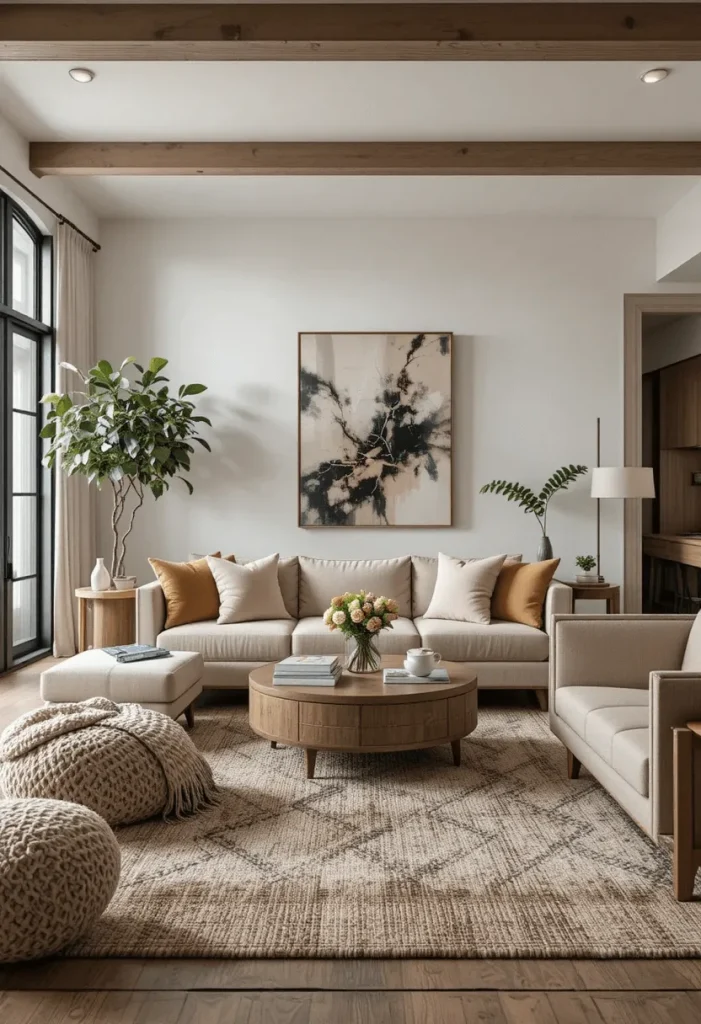
15. Elegant Open Concept Living Room with Balanced Layout
A balanced layout ensures the living room feels harmonious within the open floor plan. The furniture arrangement should feel symmetrical and well spaced.
Use matching side tables, paired lamps, or balanced seating arrangements to create visual stability. When the layout is thoughtfully planned, the open concept design feels both luxurious and comfortable.
Conclusion
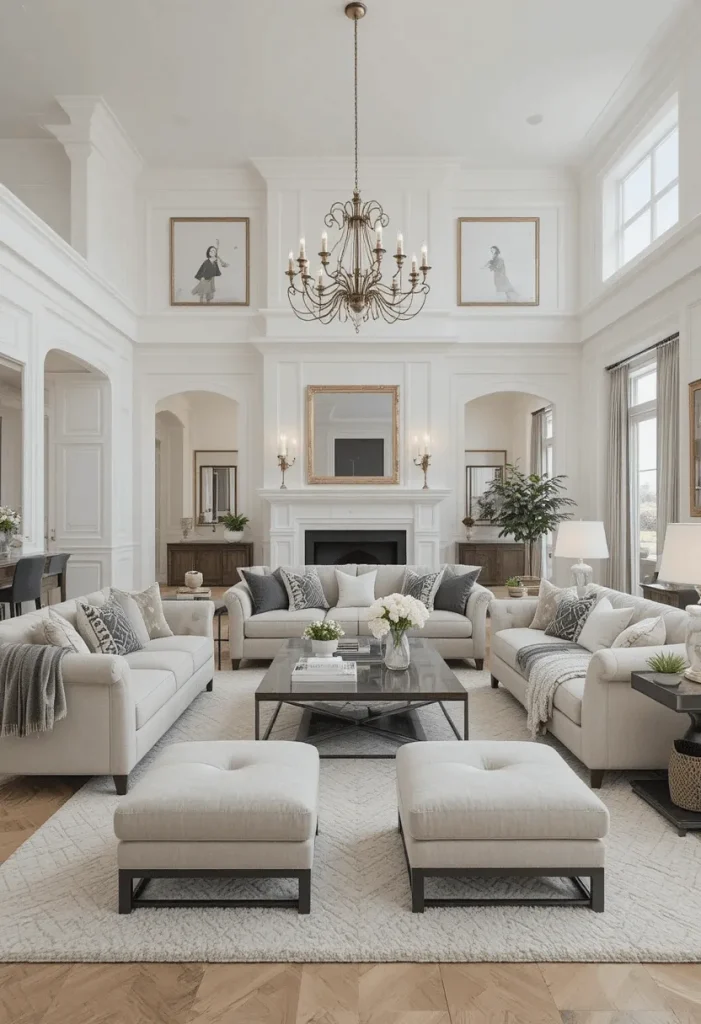
Open concept living rooms are a powerful design choice for creating a home that feels bright, spacious, and welcoming. By removing unnecessary walls and allowing different areas to flow together, this layout encourages better interaction, improved natural lighting, and a more modern lifestyle. Whether your home is small or large, an open concept design can make the entire space feel more connected and functional.